Anthony Webster

BEDS4
BATHS3 full 1 partial
MLS#4054075
STATUS
PROPERTY TYPEResidential - Single Family
Property Description
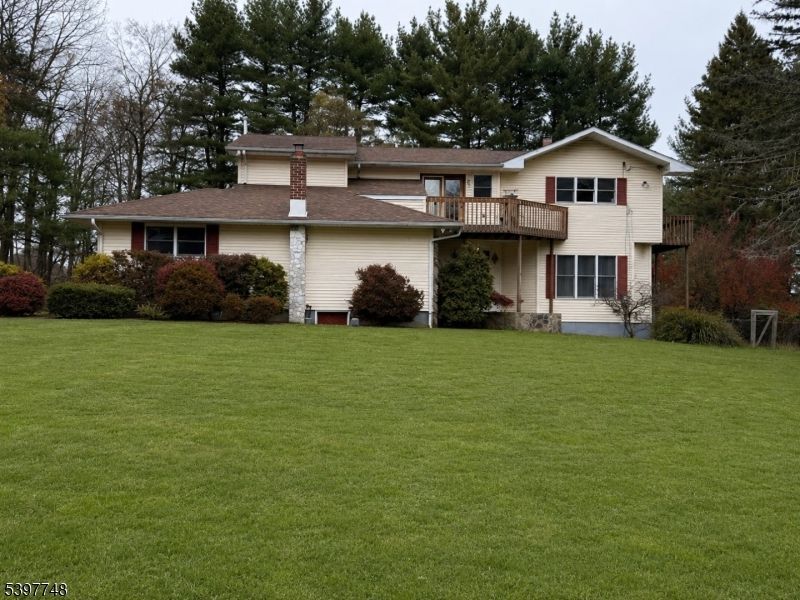
This property combines comfort, and functional living spaces in a serene outdoor setting. The open level lot offers a tree line view! An open floor plan is perfect for entertaining, with access to the pool area. First floor 'suite offers a bedroom, living room, private kitchen, and bath with private entrance. The yard features decks, gardens, patios, and a shed. Gunite heated in ground pool with a built-in hot tub! The kitchen features granite countertops, large enter island, dual sinks, wood cabinets, new wall oven, and microwave. There are 3 decks- 1 off the upstairs loft. The primary bedroom overlooks the grounds from a private deck. Additional features include a relaxing soaking tub, stall shower, and ample closets space. Cozy up to the two fireplaces in the living room and a wood burning stove in the family room. Home can be sold with the additional 2.00 lot MLS#4040041
Property Features
Property Type: Residential - Single Family
Basement: Yes
Basement: Unfinished, Walkout
Cooling: 3 Units, Window A/C(s)
Fuel Type: Electric, Oil Tank Above Ground - Inside
Garage: 2
Heating: 1 Unit, Baseboard - Electric, Forced Hot Air, Mult
Home Style: Custom Home
Lot Size: 2.00 Acres
Roof Type: Asphalt Shingle
Taxes: $15,290
Year Built: 1956
Amenities
CODetect
SmokeDet
SoakTub
StallShw
StallTub
TubShowr
WlkInCls
Deck
Patio
Thermal Windows/Doors
Feature Descriptions
Appliances: Carbon Monoxide Detector, Cooktop - Electric, Dishwasher, Dryer, Microwave Oven, Refrigerator, Self Cleaning Oven, Wall Oven(s) - Electric, Washer
Bath: Soaking Tub, Stall Shower
Days on Site: 45
Driveway: 2 Car Width, Additional Parking, Blacktop
Exterior: Stone, Vinyl Siding
Fireplace: Family Room, Living Room, Wood Burning, Wood Stove-Freestanding
Flooring: Carpeting, Tile, Wood
Lot: Open Lot, Private Road
Lot Dimensions: 2.00 acre(s)
Parking Notes: Detached Garage
Pool: Gunite, Heated, In-Ground Pool, Outdoor Pool
Sewer: Septic
Swimming Pool: Yes
Utilities: Electric
Water: Well
Room Sizes
Primary: 18x13
Bedroom 2: 11x11
Bedroom 3: 12x11
Bedroom 4: 16x10
Dining Room: 16x14
Family Room: 19x11
Kitchen: 16x16
Living Room: 18x18
Listed By / Shown By
Listed By
Agency Name: COLDWELL BANKER REALTY
Agency Contact: 908-892-8320
Shown By
Agent Name: Anthony Webster
Agent Phone: (267) 237-3748
Agency Title: RealtyMark

Estimate Your Payment
Estimated Payment
$ 2,784.25 per month $1,335.12 Principal & Interest $1,274.17 Property Tax $174.97 Homeowner's InsuranceChange Payment Information
Privacy Policy / DMCA Notice / ADA Accessibility


This site is hosted, designed and copyright
© 1994 - 2026 by
Delta Media Group, Inc. -- Patent Pending --
Agent License Information: RB068490
53 Jacobs Rd | MLS# 4054075
This single family home located at 53 Jacobs Rd, Rockaway, NJ 07866 is currently listed for sale with an asking price of $599,900. This property was built in 1956 and has 4 bedrooms and 3 full and 1 partial baths. Search Rockaway real estate on awebster.realtymark.net today.