Anthony Webster

BEDS3
BATHS1 full 1 partial
MLS#4057434
STATUS
PROPERTY TYPEResidential - Single Family
Property Description
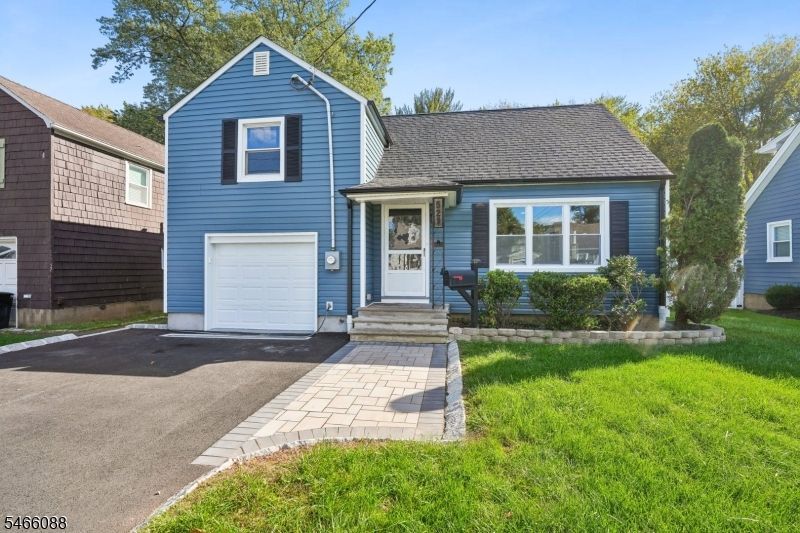
Welcome to 529 Richfield Avenue, a beautifully updated 3 bedroom, 1.5 bath home in Kenilworth's desirable Oak Knolls neighborhood. The bright, open concept first floor features hardwood floors, recessed lighting and seamless flow between the spacious living room, dining area and updated kitchen with new 2026 appliances and gas cooking. Upstairs are two bedrooms and an updated full bath, with Bedroom 1 offering custom built in cabinetry. Just four steps up, the private primary bedroom features a generous layout and walk in closet.The ground level includes a dedicated laundry room with Whirlpool washer and dryer, powder room and attached heated garage that was previously a bonus room. Major 2026 improvements include a new roof, siding, central air conditioning, fresh interior paint and painted deck.Outside, enjoy a wood deck, bluestone patio, outdoor shed, blacktop driveway lined with Belgian block and a paver walkway also accented with Belgian block. Convenient to schools, parks, shopping, major highways and nearby NJ Transit train service, this move in ready home offers comfort, updates and an excellent Kenilworth location.
Property Features
Property Type: Residential - Single Family
Basement: Yes
Basement: Crawl Space
Cooling: 1 Unit, Central Air
Fuel Type: Gas-Natural
Garage: 1
Heating: 1 Unit, Forced Hot Air
Home Style: Custom Home, Split Level
Lot Size: 0.11 Acres
Roof Type: Asphalt Shingle
Taxes: $10,182
Year Built: 1952
Amenities
CODetect
SmokeDet
TubShowr
WlkInCls
Deck
Patio
Privacy Fence
Storage Shed
Storm Door(s)
Feature Descriptions
Appliances: Carbon Monoxide Detector, Dishwasher, Dryer, Microwave Oven, Range/Oven-Gas, Refrigerator, Washer
Bath: Tub Shower
Days on Site: 30
Driveway: 1 Car Width, Blacktop
Exterior: Aluminum Siding
Flooring: Tile, Wood
Lot Dimensions: 0.11 acre(s)
Outbuilding(s): Yes
Parking Notes: Attached Garage
Sewer: Public Sewer
Utilities: Electric, Gas-Natural
Water: Public Water
Listed By / Shown By
Listed By
Agency Name: PROMINENT PROPERTIES SIR
Agency Contact: 732-742-3263
Shown By
Agent Name: Anthony Webster
Agent Phone: (267) 237-3748
Agency Title: RealtyMark

Estimate Your Payment
Estimated Payment
$ 2,353.81 per month $1,330.89 Principal & Interest $848.50 Property Tax $174.42 Homeowner's InsuranceChange Payment Information
Privacy Policy / DMCA Notice / ADA Accessibility


This site is hosted, designed and copyright
© 1994 - 2026 by
Delta Media Group, Inc. -- Patent Pending --
Agent License Information: RB068490
529 Richfield Ave | MLS# 4057434
This single family home located at 529 Richfield Ave, Kenilworth, NJ 07033 is currently listed for sale with an asking price of $598,000. This property was built in 1952 and has 3 bedrooms and 1 full and 1 partial baths. Search Kenilworth real estate on awebster.realtymark.net today.