Anthony Webster

BEDS3
BATHS3 full
MLS#4055603
STATUS
PROPERTY TYPEResidential - Single Family
Property Description
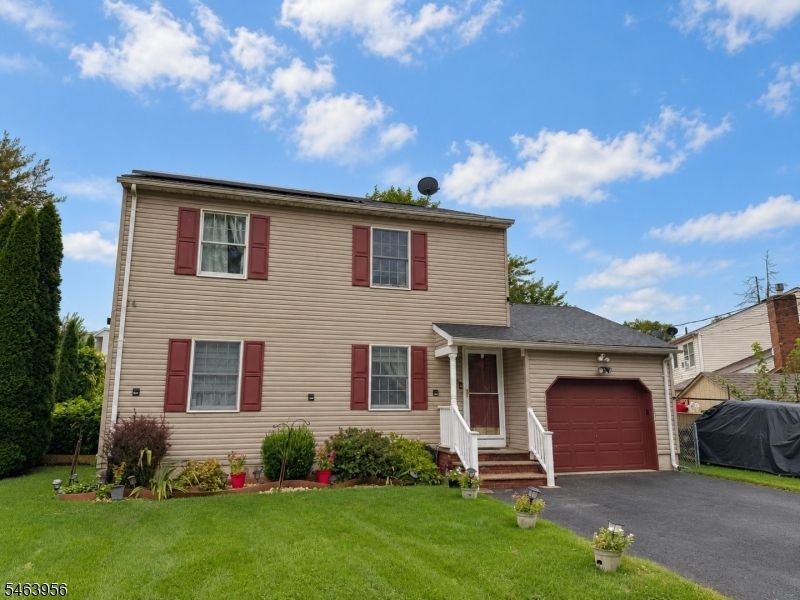
Enjoy the convenience of living just a stone's throw from the center of Hackettstown in this spacious 3 bedroom, 3 bath Colonial with a desirable floor plan. This home features a spacious living room, stylish bathroom finishes, and a nicely finished basement. Modern flooring, recessed lighting, and a soft neutral palette throughout give the home a modern and airy feel. 3 full bathrooms offer distinctive tilework, decorative accents, and glass-enclosed bathing areas, including a spacious walk-in shower with a built-in bench. The spacious open kitchen and dining area lead to a deck and patio- perfect for entertaining! Outside, flowering garden beds and a covered gazebo create an inviting setting for relaxing or gathering with friends. The perfectly level backyard and storage shed add to the appeal of this property. Enjoy all of the that downtown Hackettstown has to offer in this move in ready home! Public water and sewer, natural gas- this home has it all! Photos have been digitally enhanced to remove personal items. Solar lease payments are $88/mo
Property Features
Property Type: Residential - Single Family
Basement: Yes
Basement: Finished
Cooling: Central Air
Fuel Type: Gas-Natural, Solar-Leased
Garage: 1
Heating: Baseboard - Hotwater
Home Style: Colonial
Lot Size: 0.15 Acres
Roof Type: Asphalt Shingle
Taxes: $9,867
Year Built: 1990
Amenities
Deck
Metal Fence
Patio
Storage Shed
Feature Descriptions
Appliances: Carbon Monoxide Detector, Dishwasher, Microwave Oven, Range/Oven-Gas, Refrigerator
Bath: Stall Shower
Days on Site: 36
Driveway: 2 Car Width
Exterior: Vinyl Siding
Flooring: Laminate, Marble, Tile
Lot: Level Lot
Lot Dimensions: 0.15 acre(s)
Outbuilding(s): Yes
Parking Notes: Attached Garage
Sewer: Public Sewer
Utilities: Electric, Gas-Natural
Water: Public Water
Room Sizes
Primary: 14x12
Bedroom 2: 12x11
Bedroom 3: 11x10
Dining Room: 13x11
Family Room: 18x11
Kitchen: 13x10
Living Room: 23x13
Listed By / Shown By
Listed By
Agency Name: KELLER WILLIAMS INTEGRITY
Agency Contact: 973-726-0088
Shown By
Agent Name: Anthony Webster
Agent Phone: (267) 237-3748
Agency Title: RealtyMark

Estimate Your Payment
Estimated Payment
$ 2,055.69 per month $1,090.53 Principal & Interest $822.25 Property Tax $142.92 Homeowner's InsuranceChange Payment Information
Privacy Policy / DMCA Notice / ADA Accessibility


This site is hosted, designed and copyright
© 1994 - 2026 by
Delta Media Group, Inc. -- Patent Pending --
Agent License Information: RB068490
527 Valentine St | MLS# 4055603
This single family home located at 527 Valentine St, Hackettstown, NJ 07840 is currently listed for sale with an asking price of $490,000. This property was built in 1990 and has 3 bedrooms and 3 full baths. Search Hackettstown real estate on awebster.realtymark.net today.