Anthony Webster

BEDS4
BATHS2 full 2 partial
MLS#PAFU2002250
STATUSACTIVE
PROPERTY TYPEResidential - Single Family
SUBDIVISIONFAIRVIEW ESTATES
SCHOOLCENTRAL FULTON
Property Description
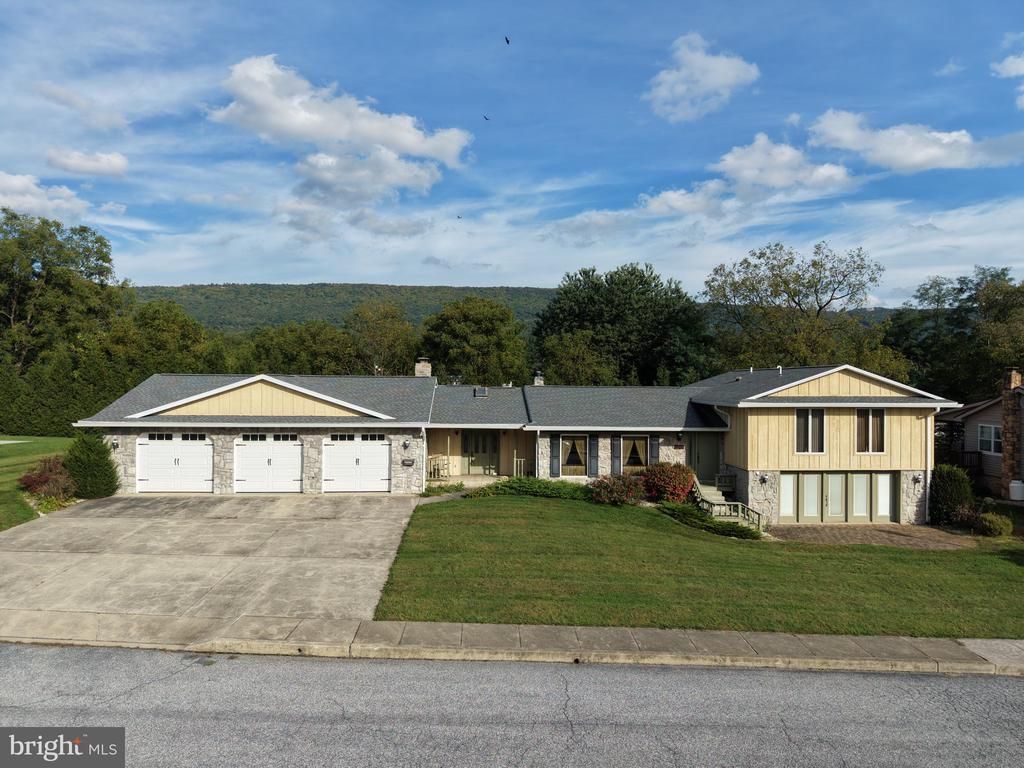
BEAUTIFUL AND WELL CARED FOR 3–4 BEDROOM HOME IN MCCONNELLSBURG, PA! This spacious home offers 3–4 bedrooms, 2 full bathrooms, and 2 half bathrooms, along with a comfortable living room with stone fireplace, multiple family rooms including one with a stone fireplace, kitchen, dining area, and beautiful sunroom with a cathedral ceiling. Hardwood floors extend through much of the home, adding warmth and character throughout. One of the bedrooms features a spacious en-suite bathroom and walk-in closet for added convenience. The lower level provides additional living space with a large family room, office or potential 4th bedroom, and half bathroom, making it a great space for guests, recreation, working from home, or a variety of other uses. Outside, the property features an attached 3-car garage with a large storage room/workshop, spacious concrete driveway, and front and rear yards with plenty of room to relax, entertain, and enjoy the outdoors. Come and make this home your own!
Property Features
Property Type: Residential - Single Family
Basement: Yes
Basement: Partial, Interior Access, Outside Entrance, Partially Finished
Cooling: Central A/C
Fireplaces: 2
Fuel Type: Electric
Garage: 3
Heating: Baseboard - Electric, Radiant
Home Style: Split Level
Lot Size: 0.44 Acres
Stories: 2.0
Taxes: $5,267
Year Built: 1982
Feature Descriptions
Additional Structures: Above Grade
Days on Site: 32
Exterior: Wood Siding, Stone
Lot Dimensions: 0.44 Acre(S)
Municipality: MCCONNELLSBURG BORO
Parking Notes: 3 Total Parking Spaces
Rooms: Living Room, Dining Room, Bedroom 2,Bedroom 3,Bedroom 4,Kitchen, Family Room, Foyer, Bedroom 1,Sun/Florida Room
Sewer: Public Sewer
Structure Type: Detached
Total Garage/Parking Spaces: 3
Water: Public
Room Sizes
Living Room: 13 x 17 Level - Main
Dining Room: 13 x 13 Level - Main
Kitchen: 12 x 13 Level - Main
Family Room: 15 x 19 Level - Main
Sun/Florida Room: 16 x 19 Level - Main
Foyer: 6 x 13 Level - Main
Bedroom 1: 13 x 13 Level - Upper 1
Bedroom 2: 10 x 15 Level - Upper 1
Family Room: 20 x 21 Level - Lower 1
Bedroom 3: 10 x 11 Level - Upper 1
Bedroom 4: 12 x 14 Level - Lower 1
Local Schools
School District: CENTRAL FULTON
Listed By / Shown By
Listed By
Agency Name: Hurley Real Estate & Auctions
Agency Phone: 7175979100
Shown By
Agent Name: Anthony Webster
Agent Phone: (267) 237-3748
Agency Title: RealtyMark

Estimate Your Payment
Estimated Payment
$ 1,206.42 per month $678.58 Principal & Interest $438.92 Property Tax $88.93 Homeowner's InsuranceChange Payment Information
Privacy Policy / DMCA Notice / ADA Accessibility


This site is hosted, designed and copyright
© 1994 - 2026 by
Delta Media Group, Inc. -- Patent Pending --
Agent License Information: RB068490
526 N 5th Street | MLS# PAFU2002250
This single family home located at 526 N 5th Street, Mc Connellsburg, PA 17233 is currently listed for sale with an asking price of $304,900. This property was built in 1982 and has 4 bedrooms and 2 full and 2 partial baths. N 5th Street is located in the FAIRVIEW ESTATES subdivision within the CENTRAL FULTON school district. Search FAIRVIEW ESTATES real estate on awebster.realtymark.net today.