Anthony Webster

BEDS3
BATHS2 full 1 partial
MLS#4049605
STATUS
PROPERTY TYPEResidential - Single Family
Property Description
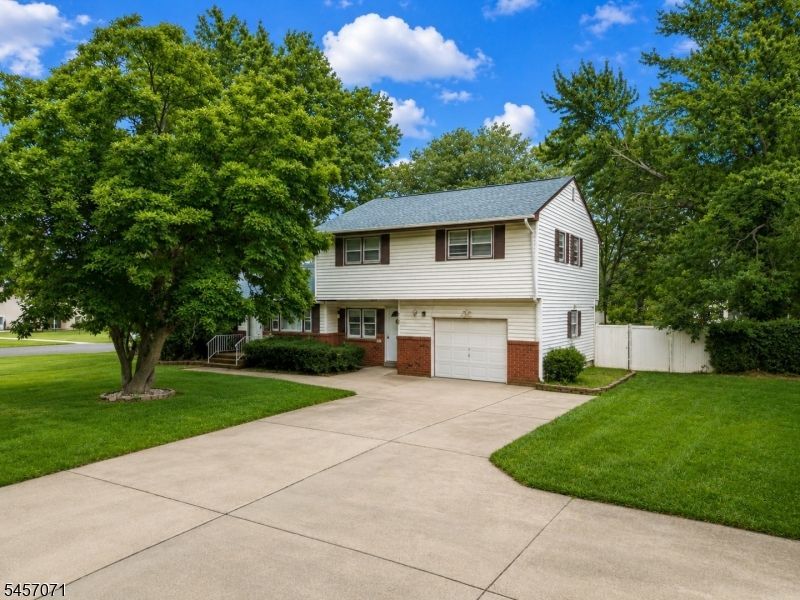
Beautiful 3-Bedroom Home in Matawan NJ Welcome to 524 Lloyd Rd, Matawan, NJ 07747 - a wonderful opportunity to own a spacious and inviting 3-bedroom, 2.5-bath home in a desirable location. This well-appointed residence offers a comfortable layout with plenty of space for everyday living, entertaining, and relaxing. The home features three generously sized bedrooms, including a comfortable primary suite, along with 2.5 bathrooms designed for convenience. The main living areas provide a welcoming atmosphere, while the kitchen offers a functional space for preparing meals and gatherings. Enjoy the convenience of a dedicated living area, dining space, and additional room to accommodate your lifestyle needs. The property also offers outdoor space for relaxing, entertaining, or enjoying your morning coffee. Located in Aberdeen Township, this home provides convenient access to major roads, shopping, restaurants, parks, schools, and everyday amenities, while offering the opportunity to enjoy the community and surrounding Monmouth County area. Don't miss the opportunity to make this 3-bedroom, 2.5-bath property your new home! Schedule your private showing today.
Property Features
Property Type: Residential - Single Family
Cooling: Ceiling Fan, Central Air, Window A/C(s)
Fuel Type: Gas-Natural
Garage: 1
Heating: Forced Hot Air
Home Style: Colonial
Lot Size: 0.57 Acres
Roof Type: Asphalt Shingle, See Remarks
Taxes: $12,328
Year Built: 1965
Feature Descriptions
Appliances: Dishwasher, Dryer, Kitchen Exhaust Fan, Microwave Oven, Refrigerator, See Remarks, Wall Oven(s) - Gas, Washer
Days on Site: 66
Driveway: 2 Car Width
Exterior: Metal Siding, Vinyl Siding
Fireplace: Living Room
Flooring: Tile, Wood
Lot Dimensions: 0.57 acre(s)
Parking Notes: Attached Garage, Built-In Garage
Pool: In-Ground Pool
Sewer: Public Sewer
Swimming Pool: Yes
Utilities: Electric, Gas-Natural, See Remarks
Water: Public Water
Listed By / Shown By
Listed By
Agency Name: LEGACY REALTY GROUP
Agency Contact: 732-744-0400
Shown By
Agent Name: Anthony Webster
Agent Phone: (267) 237-3748
Agency Title: RealtyMark

Estimate Your Payment
Estimated Payment
$ 2,761.71 per month $1,533.42 Principal & Interest $1,027.33 Property Tax $200.96 Homeowner's InsuranceChange Payment Information
Privacy Policy / DMCA Notice / ADA Accessibility


This site is hosted, designed and copyright
© 1994 - 2026 by
Delta Media Group, Inc. -- Patent Pending --
Agent License Information: RB068490
524 Lloyd Rd | MLS# 4049605
This single family home located at 524 Lloyd Rd, Aberdeen, NJ 07747 is currently listed for sale with an asking price of $689,000. This property was built in 1965 and has 3 bedrooms and 2 full and 1 partial baths. Search Aberdeen real estate on awebster.realtymark.net today.