Anthony Webster

BEDS3
BATHS2 full 2 partial
MLS#4054104
STATUS
PROPERTY TYPEResidential - Townhouse
Property Description
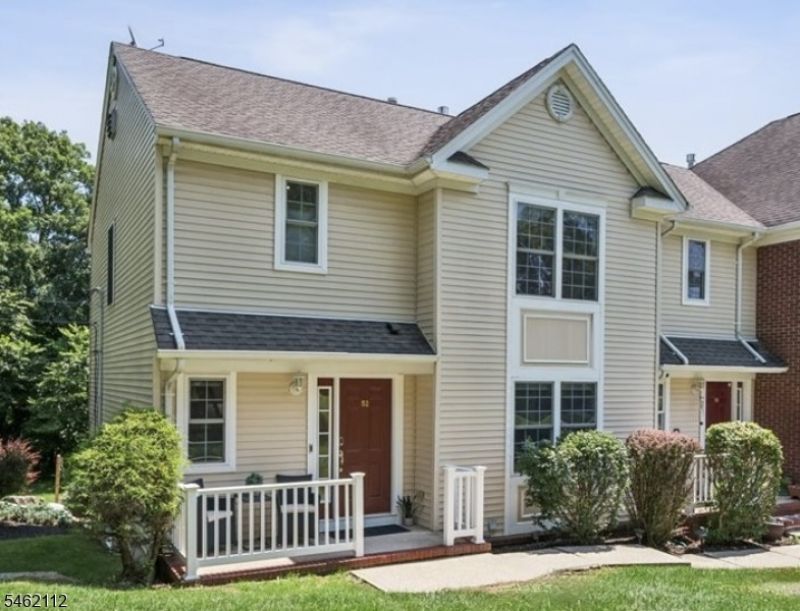
LOW-MAINTENANCE LAKE LIVING MEETS MOVE-IN-READY STYLE! Thoughtfully updated 3-bedroom end-unit townhome near Lake Hopatcong featuring 2 full & 2 half baths, 3 finished levels, lake privileges, attached 1-car garage & easy access to NJ Transit and Route 80. Step inside to hardwood floors throughout, recessed lighting & a bright, open layout. The main level features an inviting living room with gas fireplace, dedicated dining area & renovated eat-in kitchen with ample modern cabinetry, stainless steel appliances, granite countertops & oversized pantry. A powder room completes the level. Upstairs, the peaceful & spacious primary suite offers a custom walk-in closet & beautifully renovated bath with double granite vanity, oversized glass-enclosed shower & makeup nook. Two additional bedrooms & full hall bath complete the floor. The finished walkout lower level adds flexible living space with family room, half bath, laundry/mudroom, storage & garage access. Sliding doors open to a private patio perfect for relaxing or entertaining. Lake lifestyle is included! Enjoy access to 2 private beaches for swimming, kayaking, boating & days on the water, plus numerous lakefront dining options, parks, hiking & year-round recreation, making it easy to enjoy everything this townhome has to offer. This property offers the perfect combination: Renovated. Low-maintenance. Small community. Commuter-friendly. Lake living. All you have to do is move in & unpack!
Property Features
Property Type: Residential - Townhouse
Basement: Yes
Basement: Finished, Walkout
Cooling: 1 Unit, Central Air, Multi-Zone Cooling
Fuel Type: Gas-Natural
Garage: 1
Heating: 1 Unit, Forced Hot Air, Multi-Zone
Home Style: Townhouse-End Unit, Multi Floor Unit, See Remarks
Lot Size: 1.00 Acres
Roof Type: Asphalt Shingle
Taxes: $9,499
Year Built: 2004
Amenities
Blinds
CODetect
SmokeDet
StallShw
StallTub
WlkInCls
Open Porch(es)
Patio
Thermal Windows/Doors
Feature Descriptions
Appliances: Carbon Monoxide Detector, Dryer, Microwave Oven, Range/Oven-Gas, Refrigerator, Washer
Bath: Stall Shower
Days on Site: 45
Driveway: 1 Car Width, 2 Car Width, Blacktop
Exterior: Vinyl Siding
Fireplace: Gas Fireplace, Living Room
Flooring: Laminate, Tile, Wood
Lot: Cul-De-Sac
Lot Dimensions: 1.00 acre(s)
Parking Notes: Attached, InEntrnc
Sewer: Public Sewer, Sewer Charge Extra
Utilities: Electric, Gas-Natural
Water: Public Water
Room Sizes
Primary: 13x14
Bedroom 2: 12x10
Bedroom 3: 11x10
Dining Room: 13x13
Family Room: 13x13
Kitchen: 12x11
Living Room: 13x15
Laundry Room: 17x15
Foyer: 9x16
Local Schools
High School: Roxbury
Middle School: Mt.Arlngtn
Elementary School: E.Decker
Listed By / Shown By
Listed By
Agency Name: KELLER WILLIAMS METROPOLITAN
Agency Contact: 973-539-1120
Shown By
Agent Name: Anthony Webster
Agent Phone: (267) 237-3748
Agency Title: RealtyMark

Estimate Your Payment
Estimated Payment
$ 2,049.95 per month $1,112.56 Principal & Interest $791.58 Property Tax $145.80 Homeowner's InsuranceChange Payment Information
Privacy Policy / DMCA Notice / ADA Accessibility


This site is hosted, designed and copyright
© 1994 - 2026 by
Delta Media Group, Inc. -- Patent Pending --
Agent License Information: RB068490
52 Henry Ct | MLS# 4054104
This townhouse located at 52 Henry Ct, Mount Arlington, NJ 07856 is currently listed for sale with an asking price of $499,900. This property was built in 2004 and has 3 bedrooms and 2 full and 2 partial baths. Search Mount Arlington real estate on awebster.realtymark.net today.