Anthony Webster

BEDS4
BATHS2 full 1 partial
SQUARE FEET2,112
MLS#4028845
STATUS
PROPERTY TYPEResidential - Single Family
Property Description
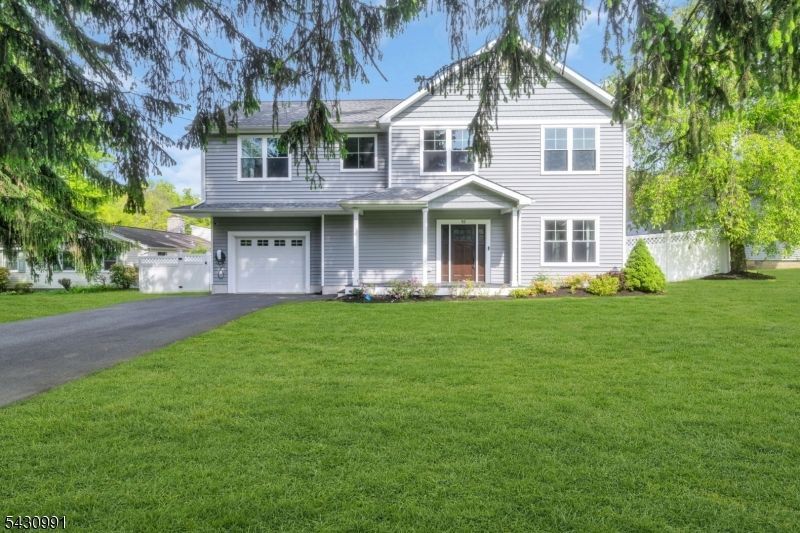
Welcome to this beautifully maintained newer construction home offering the perfect blend of modern design, functional living, and everyday comfort. Featuring 4 bedrooms, 2 full bathrooms, and a half bathroom, this spacious home showcases an open concept layout with hardwood floors, recessed lighting, and abundant natural light throughout. The stunning kitchen is complete with white shaker cabinetry, stainless steel appliances, subway tile backsplash, quartz countertops, and a large center island with striking blue cabinetry that anchors the space. The kitchen flows seamlessly into the dining area and expansive living room with sliding doors leading to the backyard, making entertaining effortless. Upstairs, the spacious primary suite features oversized windows, a custom walk in closet, and a spa like ensuite bathroom with double vanity and glass enclosed shower. Additional bedrooms are generously sized and offer flexibility for guests, home office space, or playrooms. Convenient second floor laundry adds to the home's thoughtful layout. Outside, enjoy a fully fenced backyard with paver patio, gazebo, and plenty of space for outdoor enjoyment. Additional features include central air, forced hot air, public utilities, water softener (owned), attached garage, plus the house is equipped with ADT security system and Tesla charging. Ideally located near shopping, dining, parks, and major commuting routes, this home offers the perfect combination of style, space, and convenience.
Property Features
Property Type: Residential - Single Family
Cooling: Central Air
Fenced: Yes
Fuel Type: Gas-Natural
Garage: 1
Heating: Forced Hot Air
Home Style: Colonial, Contemporary
Lot Size: 0.18 Acres
Roof Type: Asphalt Shingle
Taxes: $11,024
Year Built: 1950
Amenities
CODetect
SecurSys
SmokeDet
StallShw
TubShowr
WlkInCls
Gazebo
Patio
FencPriv
FencVnyl
Feature Descriptions
Appliances: Dishwasher, Dryer, Microwave Oven, Range/Oven-Gas, Refrigerator, Sump Pump, Washer, Water Softener-Own
Bath: Stall Shower
Days on Site: 5
Driveway: 2 Car Width, Blacktop
Exterior: Vinyl Siding
Flooring: Tile, Wood
Lot Dimensions: 0.18 acre(s)
Parking Notes: Attached Garage
Security: yes
Sewer: Public Sewer
Utilities: Electric, Gas-Natural
Water: Public Water
Local Schools
High School: MorrisKnol
Middle School: ValleyView
Elementary School: Lakeview
Listed By / Shown By
Listed By
Agency Name: EXP REALTY, LLC
Agency Contact: 917-855-4541
Shown By
Agent Name: Anthony Webster
Agent Phone: (267) 237-3748
Agency Title: RealtyMark

Estimate Your Payment
Estimated Payment
$ 3,045.73 per month $1,880.60 Principal & Interest $918.67 Property Tax $246.46 Homeowner's InsuranceChange Payment Information
Privacy Policy / DMCA Notice / ADA Accessibility


This site is hosted, designed and copyright
© 1994 - 2026 by
Delta Media Group, Inc. -- Patent Pending --
Agent License Information: RB068490
52 Clearmont Ave | MLS# 4028845
This single family home located at 52 Clearmont Ave, Denville, NJ 07834 is currently listed for sale with an asking price of $845,000. This property was built in 1950 and has 4 bedrooms and 2 full and 1 partial baths with 2112 sq. ft. Search Denville real estate on awebster.realtymark.net today.