Anthony Webster

BEDS2
BATHS2 full 1 partial
MLS#4060884
STATUS
PROPERTY TYPEResidential - Single Family
Property Description
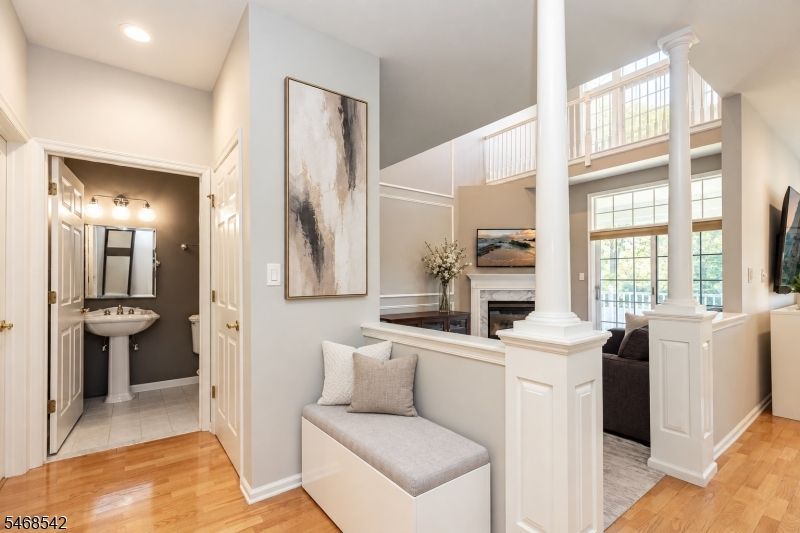
Beautifully renovated, this 2-bedroom, 2.5-bath home with a spacious loft and inviting open-concept design sits directly across from the clubhouse in Regency at Livingston. A dramatic double-height living room is anchored by a striking stone-wrapped gas fireplace. The gourmet kitchen features a granite waterfall island with eat-in seating and KitchenAid appliances. The spacious primary suite includes a versatile loft and a luxurious bath with steam shower, and all 2.5 baths have been renovated with designer fixtures. Additional updates include all-new recessed lighting, premium Stanton carpeting in the bedrooms and on the staircase, pre-wiring for an integrated speaker system, a new roof and HVAC system, and a new LG washer and dryer. A private deck opens to serene open space, and the attached 1-car garage sits right next to guest parking. Residents enjoy a swimming pool, fitness center, tennis courts, 24/7 security, professional landscaping, and snow removal. Minutes to the Chatham and Short Hills train stations with direct trains to NYC, Routes 24 and 10, The Mall at Short Hills, and Cooperman Barnabas Medical Center.
Property Features
Property Type: Residential - Single Family
Cooling: Central Air, Multi-Zone Cooling
Fuel Type: Gas-Natural
Garage: 1
Heating: Forced Hot Air, Multi-Zone
Home Style: Multi Floor Unit
Lot Size: 32.33 Acres
Roof Type: Asphalt Shingle
Taxes: $12,482
Year Built: 2001
Amenities
Blinds
CeilHigh
JacuzTyp
Steam
WlkInCls
WndwTret
Deck
Tennis Courts
Feature Descriptions
Appliances: Dishwasher, Dryer, Range/Oven-Electric, Refrigerator, Washer
Bath: Jetted Tub, Steam
Days on Site: 12
Driveway: 1 Car Width
Exterior: Stone, Vinyl Siding
Fireplace: Gas Fireplace, Living Room
Flooring: Carpeting, Tile, Wood
Lot Dimensions: 32.33 acre(s)
Parking Notes: Attached Garage, Garage Door Opener
Pool: Association Pool
Sewer: Public Sewer
Swimming Pool: Yes
Utilities: Gas-Natural
Water: Public Water
Room Sizes
Primary: 16x13
Bedroom 2: 13x14
Family Room: 13x13
Kitchen: 15x15
Living Room: 16x14
Office: 8x13
Laundry Room: 8x8
Listed By / Shown By
Listed By
Agency Name: COMPASS NEW JERSEY, LLC
Agency Contact: 9737689003
Shown By
Agent Name: Anthony Webster
Agent Phone: (267) 237-3748
Agency Title: RealtyMark

Estimate Your Payment
Estimated Payment
$ 2,799.71 per month $1,555.67 Principal & Interest $1,040.17 Property Tax $203.88 Homeowner's InsuranceChange Payment Information
Privacy Policy / DMCA Notice / ADA Accessibility


This site is hosted, designed and copyright
© 1994 - 2026 by
Delta Media Group, Inc. -- Patent Pending --
Agent License Information: RB068490
517 Regal Blvd | MLS# 4060884
This single family home located at 517 Regal Blvd, Livingston, NJ 07039 is currently listed for sale with an asking price of $699,000. This property was built in 2001 and has 2 bedrooms and 2 full and 1 partial baths. Search Livingston real estate on awebster.realtymark.net today.