Anthony Webster

BEDS4
BATHS2 full
SQUARE FEET1,815
MLS#O6454822
STATUSActive
PROPERTY TYPEResidential - Single Family
SUBDIVISIONFERN GARDENS ESTATES
Property Description
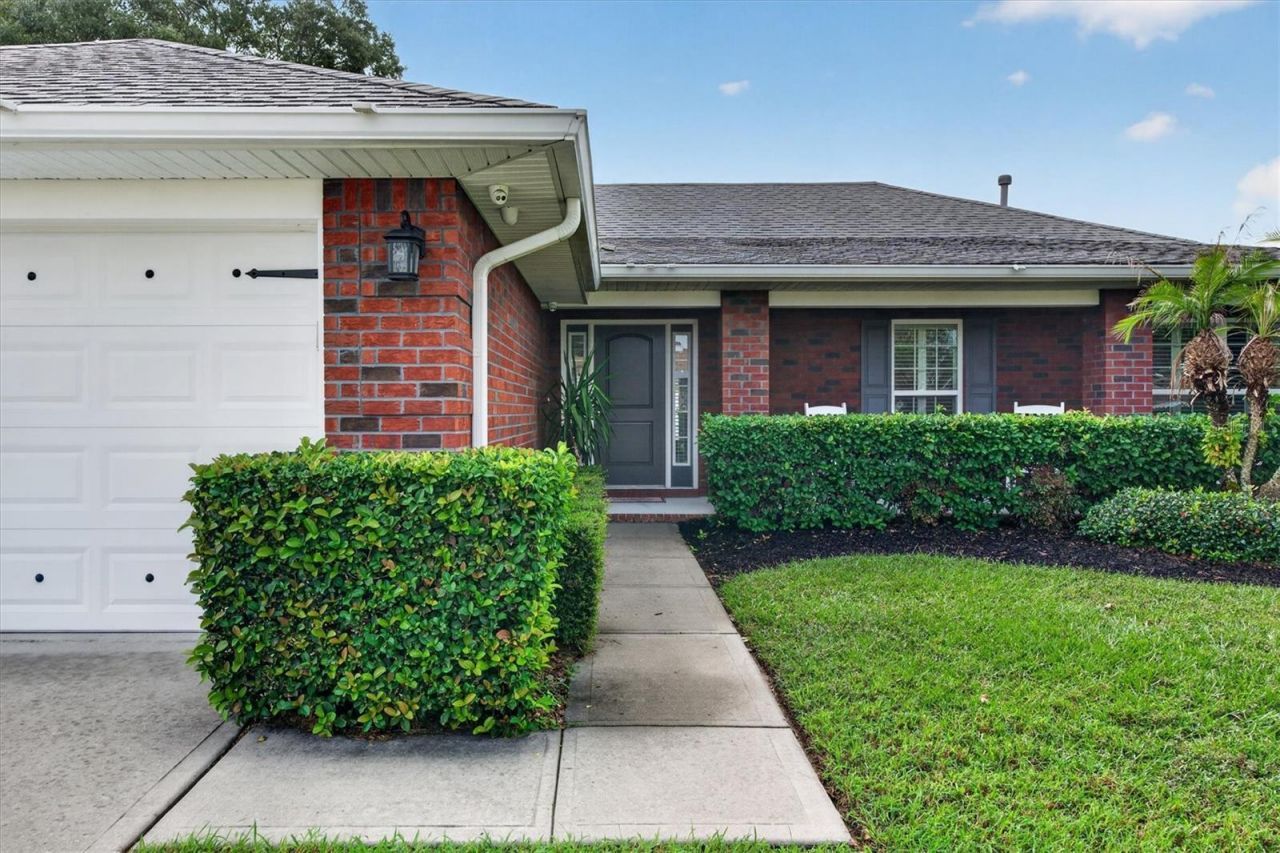
WHAT IF HOME FELT LIKE YOUR OWN PRIVATE RETREAT, WITHOUT LOSING THE CHARM OF EVERYTHING AROUND YOU? Welcome to 514 Walking Fern Loop, where thoughtful upgrades, inviting spaces, and the beauty of Florida living come together in Fern Garden Estates.This beautifully maintained 4-bedroom, 2-bath brick home offers 1,815 square feet of comfortable living space on a generous 0.28-acre lot. Step inside and discover soaring ceilings, elegant tile flooring, and a desirable split-bedroom layout. The updated kitchen features granite countertops, a stylish backsplash, and convenient pull-out cabinetry, making everyday living and entertaining feel effortless.Enjoy added peace of mind with a newer roof, updated A/C, energy-efficient double-pane windows, a tankless water heater, and rain gutters. But the experience doesn't stop indoors! Imagine slow mornings beneath your covered lanai, weekend gatherings, or simply enjoying the privacy of your spacious, fully fenced and beautifully landscaped backyard.Just beyond your doorstep, discover the character of historic Downtown DeLand, with its charming cafés, local restaurants, boutiques, arts, and community events. Stetson University, nearby natural springs, parks, and convenient access to Daytona Beach and the greater Orlando area complete the lifestyle.More than four walls and an address, this is a place to settle in, spread out, and enjoy what comes next. Schedule your private tour and see how naturally life fits here.
Property Features
Property Type: Residential - Single Family
Cooling: Central Air
Fenced: Yes
Garage: 2 car attached
Heating: Central
Lot Size: 0.28 Acres
Roof Type: Shingle
Stories: 1.0
Taxes: $2,397
Year Built: 2013
Amenities
Cathedral Ceiling(s)
Ceiling Fans(s)
High Ceilings
Living Room/Dining Room Combo
Open Floorplan
Split Bedroom
Stone Counters
Vaulted Ceiling(s)
Walk-In Closet(s)
Lighting
Rain Gutters
Storage
Feature Descriptions
Appliances: Dishwasher, Disposal, Gas Water Heater, Microwave, Range, Refrigerator
Days on Site: 1
Directions: 17/92 To North On 15 A To West On Minnesota Ave. Then Right On Curly Fern Ln Then Right On Elkhorn Fern Ln Then Left On Walking Fern, Second Home On Right.
Energy Efficient: Appliances, HVAC, Thermostat
Exterior: Brick
Fencing: Fenced
Flood Zone Code: x
Flooring: Carpet, Ceramic Tile
Foundation: Slab
HOA Fee: 148/ Quarterly
HOA Y/N: Yes
Home Warranty Y/N: No
Listing Terms: Cash, Conventional, FHA, VA Loan
Lot Dimensions: 0.28
Other Equipment: Irrigation Equipment
Ownership: Fee Simple
Parking: Driveway, Garage Door Opener, Oversized
Parking Notes: Driveway, Garage Door Opener, Oversized
Pets Allowed: Yes
Property Attached Y/N: No
Property Sub-Type: Single Family Residence
Sewer: Public Sewer
Showing Instructions: Sentri Lock Box
Special Sale Provisions: None
Utilities: Cable Available, Electricity Available
Water: Public
Water Access Y/N: No
Windows: Blinds
Zoning: R 1 AA
Listed By / Shown By
Listed By
Agency Name: EXP REALTY LLC
Agency Contact: 888-883-8509
Shown By
Agent Name: Anthony Webster
Agent Phone: (267) 237-3748
Agency Title: RealtyMark

Estimate Your Payment
Estimated Payment
$ 1,445.78 per month $1,101.66 Principal & Interest $199.75 Property Tax $144.38 Homeowner's InsuranceChange Payment Information

Member Participants (and their affiliated licensees, if applicable) shall indicate on their websites that IDX information is provided exclusively for consumers’ personal non-commercial use, that it may not be used for any purpose other than to identify prospective properties consumers may be interested in purchasing, that the data is deemed reliable but is not guaranteed by MLS GRID, and that the use of the MLS GRID Data may be subject to an end user license agreement prescribed by the Member Participant’s applicable MLS if any and as amended from time to time. MLS GRID may, at its discretion, require use of other disclaimers as necessary to protect Member Participant, and/or their MLS from liability.
Based on information submitted to the MLS GRID. All data is obtained from various sources and may not have been verified by broker or MLS GRID. Supplied Open House Information is subject to change without notice. All information should be independently reviewed and verified for accuracy. Properties may or may not be listed by the office/agent presenting the information.
Privacy Policy / DMCA Notice / ADA Accessibility


This site is hosted, designed and copyright
© 1994 - 2026 by
Delta Media Group, Inc. -- Patent Pending --
Agent License Information: RB068490
514 Walking Fern Loop | MLS# O6454822
This single family home located at 514 Walking Fern Loop , Deland, FL 32720 is currently listed for sale with an asking price of $495,000. This property was built in 2013 and has 4 bedrooms and 2 full baths with 1815 sq. ft. Walking Fern Loop is located in the FERN GARDENS ESTATES subdivision. Search FERN GARDENS ESTATES real estate on awebster.realtymark.net today.