Anthony Webster

BEDS2
BATHS2 full
SQUARE FEET1,301
MLS#B26092950
STATUSActive
PROPERTY TYPEResidential - Condominium
SUBDIVISIONOAK HARBOUR
Property Description
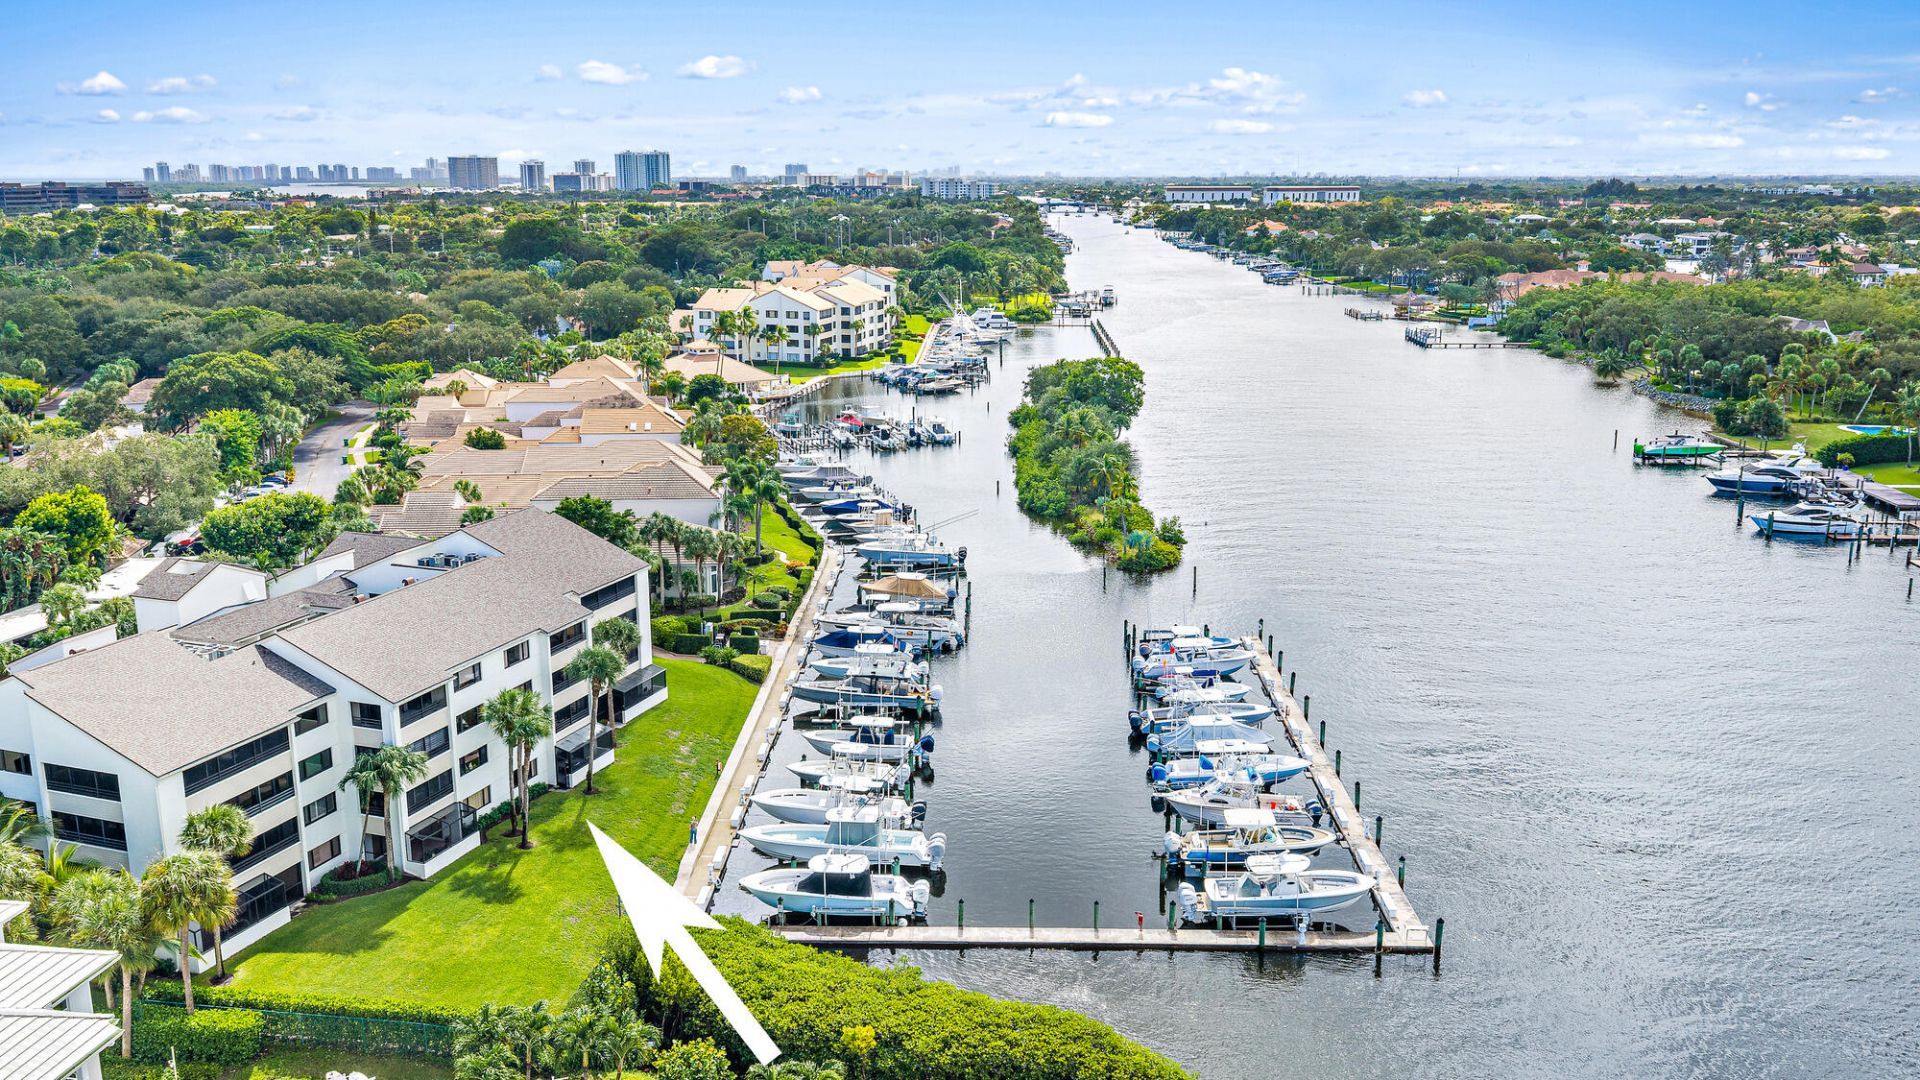
Discover the beauty of Intracoastal living in this stunning & fully updated 2-bedroom, 2-bathroom ground-floor residence in the 24-hour gated community of Oak Harbour in the heart of Juno Beach. Outstanding views overlooking the intracoastal. Residence shows like a model! Step outside to your own private oversized patio overlooking the desirable waterways. Boating enthusiasts will appreciate the on-site marina and opportunity to purchase a privately deeded marina slip with this condo. Oak Harbour offers two pool/spa areas, tennis courts, marina, gym, and clubhouse. All just moments from gorgeous beaches, waterfront restaurants and a few minutes by boats to the Jupiter Inlet. Truly the very best of the Juno Beach waterfront lifestyle!
Property Features
Property Type: Residential - Condominium
Cooling: Central Air, Ceiling Fan(s)
Heating: Central
Home Style: Traditional, Mediterranean
Roof Type: Composition
Stories: 1.0
Taxes: $5,745
Year Built: 1986
Amenities
Walk-In Closet(s)
Bedroom Layout - Split
Feature Descriptions
Appliances: Electric Water Heater, Tankless Water Heater, Water Heater Owned, Water Softener Owned, Dryer, Disposal, Dishwasher, Electric Range, Ice Maker, Microwave, Oven, Refrigerator, Trash Compactor, Water Heater, Water Softener, Washer
Association: Oak Harbour Maintenance Association
Association Amenities: Clubhouse, Elevator(s), Fitness Center, Management, Picnic Area, Pool, Spa/Hot Tub, Tennis Court(s), Manager On Site, Community Room, Heated Pool, Maintained Community, Sidewalks, Gated, Security, Maintenance
Association Fee Includes: Cable TV, Insurance, Internet, Maintenance Grounds, Water, Common Areas, Elevator, Hot Water, Pool Service
Carport Spaces: 1
Days on Site: 10
Exterior: CBS
Flooring: Tile
Furnished: Unfurnished
Guest House Y/N: No
HOA Fee: $3525.98/ Quarterly
Hot Tub: Yes
Laundry: Electric Dryer Hookup, Inside, In Unit, Washer Hookup
Parcel#: 28434132200025140
Parking: Assigned, Detached Carport, Carport
Parking Notes: Assigned, Detached Carport, Carport
Patio/Porch: Patio - Covered, Patio - Screened, Patio
Pets Allowed: Yes, Number Limit, Size Limit
Restrictions: Buyer Approval Required, Lease Restrictions
Security: Gated with Guard, Security Guard, Security Gate
Sewer: Public Sewer
Special View Info: Water, Intracoastal, Marina
Sprinkler: Auto Sprinkler
SQFT Living: 1301
Structure Type: Multi Family
Total Rooms: 5
Utilities: Cable Available, Electricity Available, Phone Available, Sewer Available, Water Connected
Utilities: Cable Available, Electricity Available, Phone Available, Sewer Available, Water Connected
Water: Public
Waterfront Features: Marina in Community, No Fixed Bridge, Ocean Access, Navigable Water, Intracoastal
Windows: Sliding
Room Sizes
Kitchen: 10 X 11
Living Room: 15 X 15
Primary Bedroom: 13 X 15
Dining Room: 10 X 15
Bedroom 2: 13 X 13
Local Schools
High School: William T. Dwyer
Middle School: Howell L. Watkins
Elementary School: The Conservatory School at North Palm Be
Listed By / Shown By
Listed By
Agency Name: Douglas Elliman Jupiter
Agency Phone: 561-653-6100
Shown By
Agent Name: Anthony Webster
Agent Phone: (267) 237-3748
Agency Title: RealtyMark

Estimate Your Payment
Estimated Payment
$ 2,366.67 per month $1,669.17 Principal & Interest $478.75 Property Tax $218.75 Homeowner's InsuranceChange Payment Information
Privacy Policy / DMCA Notice / ADA Accessibility


This site is hosted, designed and copyright
© 1994 - 2026 by
Delta Media Group, Inc. -- Patent Pending --
Agent License Information: RB068490
514 Oak Harbour Drive | MLS# B26092950
This condo located at 514 Oak Harbour Drive, Juno Beach, FL 33408 is currently listed for sale with an asking price of $750,000. This property was built in 1986 and has 2 bedrooms and 2 full baths with 1301 sq. ft. Oak Harbour Drive is located in the OAK HARBOUR subdivision. Search OAK HARBOUR real estate on awebster.realtymark.net today.