Anthony Webster

BEDS3
BATHS1 full 1 partial
SQUARE FEET2,080
MLS#PABK2072278
STATUSACTIVE
PROPERTY TYPEResidential - Single Family
SUBDIVISIONRIVERVIEW PARK
SCHOOLMUHLENBERG
Property Description
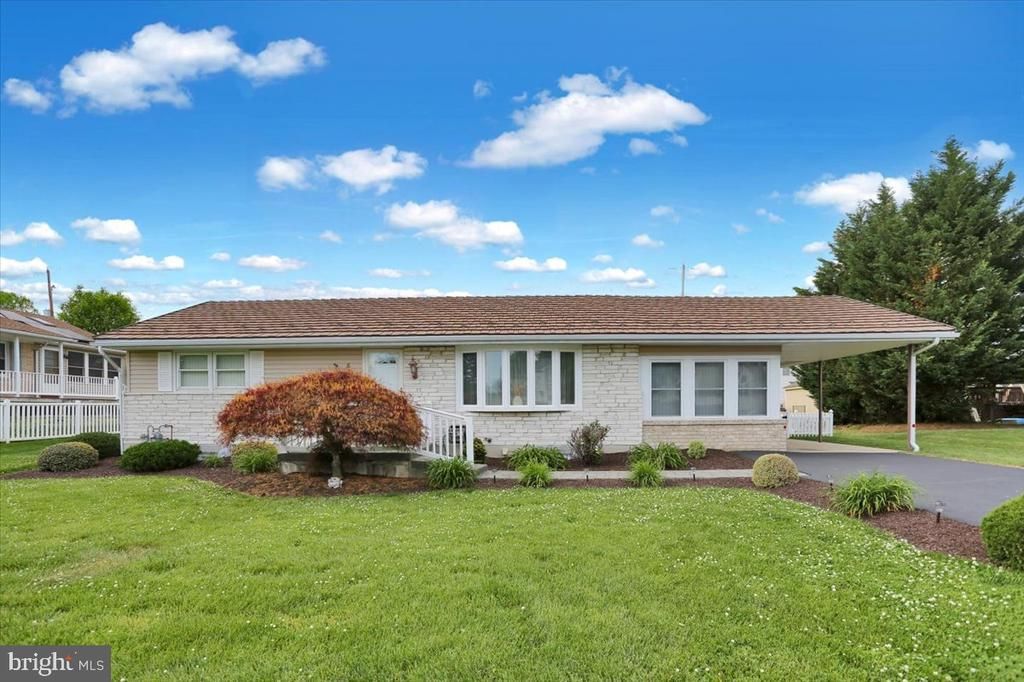
Very nice well kept ranch style home in Riverview Park, featuring 3 bdrms, office,1st fl family rm, a large finished LL rec room with dry bar, carport and huge 2 car detached garage in backyard, great for car enthusiast or great high ceiling work area. The backyard offers a relaxing 36' x 27' cement patio, outstanding space for entertaining, and more off street driveway parking if needed. This home offers 3 nice sized bedrooms and an office all on the main level, serviced by a modern bathroom with a tub and shower. When you enter this home you will notice the 24' livingrm to your right,with a bay window, that flows into the modern eatin kitchen with plenty of cabinent space and a 24' family room off the kitchen with doors to the front and back yards. The lower level consists of a 24 x 23' rec room with a bar area and powder room, providing lots of room for indoor entertainment and a large utility area for storage. Very economical gas heat and central air and a well maintain exterior and landscaping make this home a really great value in this market. Don't miss this one.
Property Features
Property Type: Residential - Single Family
Basement: Full, Heated, Partially Finished, Windows
Basement: Yes
Cooling: Ceiling Fan(s), Central A/C
Fuel Type: Natural Gas
Garage: 2
Heating: Baseboard - Electric, Forced Air
Home Style: Ranch/Rambler
Roof Type: Metal
Stories: 1.0
Taxes: $5,990
Year Built: 1962
Feature Descriptions
Additional Structures: Above Grade, Below Grade
Appliances: Built-In Microwave, Built-In Range, Dishwasher, Dryer, ENERGY STAR Dishwasher, Microwave, Oven/Range - Electric, Refrigerator, Stove, Washer, Water Heater
Days on Site: 5
Electric: 200+ Amp Service
Exterior: Aluminum Siding, Masonry
Exterior: Outbuilding(s)
Interior: Air Filter System, Bar, Bathroom - Tub Shower, Breakfast Area, Built-Ins, Carpet, Ceiling Fan(s), Entry Level Bedroom, Family Room Off Kitchen, Floor Plan - Traditional, Kitchen - Eat-In, Wet/Dry Bar, Window Treatments
Location: Suburban
Lot: Front Yard, Level, Rear Yard, SideYard(s)
Municipality: MUHLENBERG TWP
Parking Features: Asphalt Driveway, Paved Driveway
Parking Notes: 7 Total Parking Spaces
Pet Restrictions: No Pet Restrictions
Rooms: Living Room, Primary Bedroom, Bedroom 2,Bedroom 3,Kitchen, Family Room, Office, Recreation Room
Sewer: Public Sewer
SQFT Above Finished: 1576
SQFT Below Finished: 504
SQFT Total Finished: 2080
Structure Type: Detached
Total Garage/Parking Spaces: 7
Utilities: Cable TV, Electric Available, Natural Gas Available, Phone Available, Sewer Available, Water Available
Water: Public
Windows: Bay/Bow, Double Hung, Replacement
Room Sizes
Living Room: 24 x 13 Level - Main
Family Room: 24 x 14 Level - Main
Kitchen: 21 x 11 Level - Main
Primary Bedroom: 15 x 14 Level - Main
Office: 14 x 10 Level - Main
Bedroom 2: 13 x 12 Level - Main
Bedroom 3: 13 x 9 Level - Main
Recreation Room: 24 x 23 Level - Lower 1
Local Schools
School District: MUHLENBERG
Listed By / Shown By
Listed By
Agency Name: RE/MAX Of Reading
Agency Phone: 6106702770
Shown By
Agent Name: Anthony Webster
Agent Phone: (267) 237-3748
Agency Title: RealtyMark

Estimate Your Payment
Estimated Payment
$ 1,474.59 per month $862.41 Principal & Interest $499.17 Property Tax $113.02 Homeowner's InsuranceChange Payment Information
Privacy Policy / DMCA Notice / ADA Accessibility


This site is hosted, designed and copyright
© 1994 - 2026 by
Delta Media Group, Inc. -- Patent Pending --
Agent License Information: RB068490
513 Floret Avenue | MLS# PABK2072278
This single family home located at 513 Floret Avenue , Reading, PA 19605 is currently listed for sale with an asking price of $387,500. This property was built in 1962 and has 3 bedrooms and 1 full and 1 partial baths with 2080 sq. ft. Floret Avenue is located in the RIVERVIEW PARK subdivision within the MUHLENBERG school district. Search RIVERVIEW PARK real estate on awebster.realtymark.net today.