Anthony Webster

BEDS2
BATHS2 full
SQUARE FEET1,908
MLS#A4697056
STATUSActive
PROPERTY TYPEResidential - Single Family
SUBDIVISIONSIESTA BEACH
Property Description
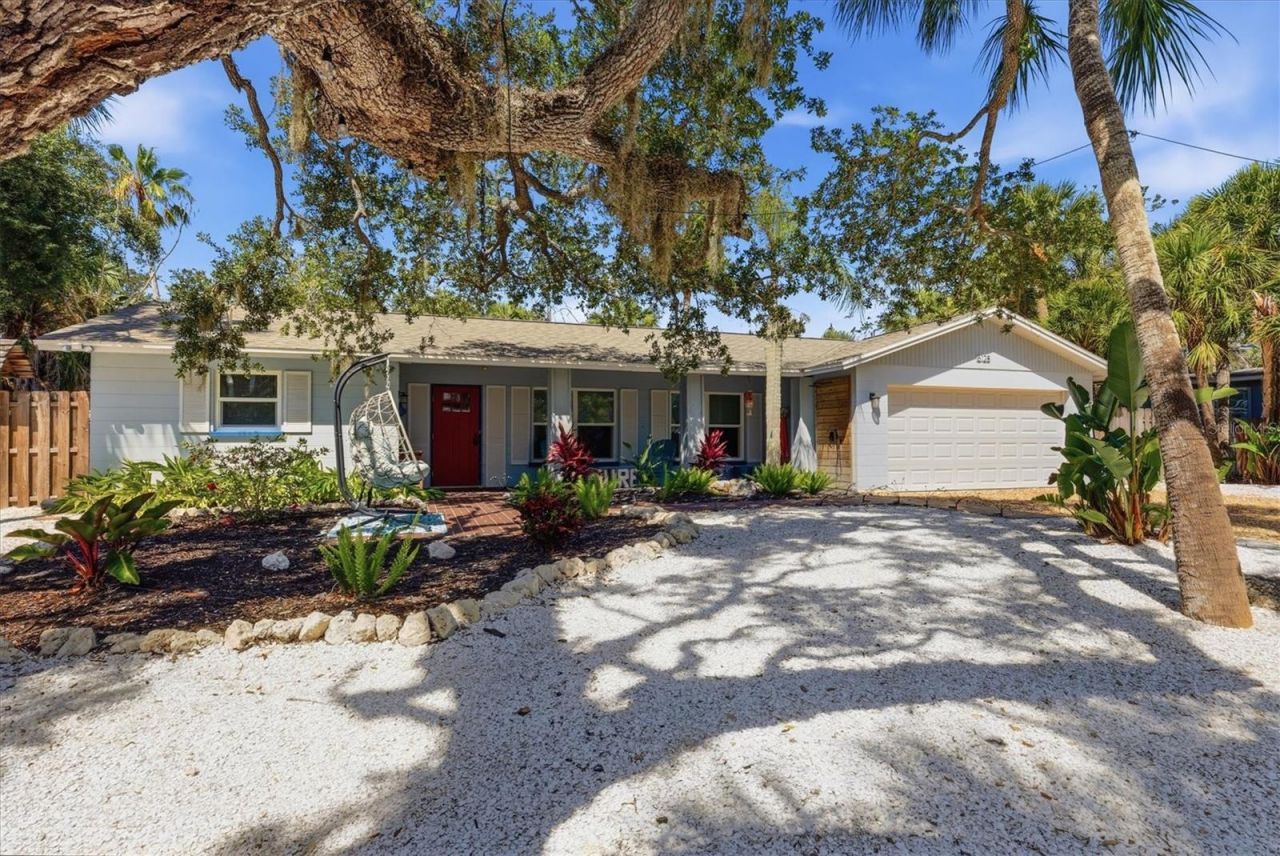
This beautifully updated Siesta Key retreat lives far larger than its bedroom count suggests! Offering nearly 1,900 sq. ft. of single-level living on an oversized private lot, the home features expansive gathering spaces plus a light-filled sunroom/flex space currently enjoyed as a second living area and additional guest accommodations-ideal for hosting family and friends. Enjoy a private heated screened pool, 2-car garage, beautifully renovated interiors, new roof, impact-rated windows and NO HOA. Professionally decorated with an effortless coastal style, this home offers the space, privacy and flexibility that's increasingly hard to find on Siesta Key. Whether you're searching for a full-time residence or your own island retreat, there's room here to truly settle in and entertain. All just minutes from Siesta Village and the powder-white sands of Siesta Beach. Not a condo. Not a project. Your own private piece of Siesta Key.A pre-sale home inspection has been completed, providing added peace of mind, and the property is being offered turn-key and ready to enjoy. The seller is also offering a one-year home warranty with the sale.
Property Features
Property Type: Residential - Single Family
Cooling: Central Air
Fenced: Yes
Garage: 2 car attached
Heating: Central
Lot Size: 0.21 Acres
Roof Type: Shingle
Stories: 1.0
Taxes: $8,580
Year Built: 1967
Amenities
Ceiling Fans(s)
Dry Bar
Open Floorplan
Primary Bedroom Main Floor
Stone Counters
Walk-In Closet(s)
Lighting
Outdoor Shower
Private Yard
Feature Descriptions
Additional Rooms: Florida Room, Formal Dining Room Separate
Appliances: Dishwasher, Disposal, Dryer, Electric Water Heater, Ice Maker, Microwave, Range, Refrigerator, Washer
Days on Site: 135
Directions: US 41 to West on Siesta Drive. Straight to Higel Ave to Treasure Boat Way, East to Oxford Dr. Right to the home.
Exterior: Block
Fencing: Fenced, Wood
Fireplace: Wood Burning
Fireplace Y/N: Yes
Flood Zone Code: AE
Flooring: Terrazzo
Foundation: Slab
Home Warranty Y/N: Yes
Lot: FloodZone, In County
Lot Dimensions: 0.21
Other Equipment: Private Yard
Ownership: Fee Simple
Parking: Garage Door Opener
Parking Notes: Garage Door Opener
Patio/Porch: Enclosed, Screened
Pets Allowed: Cats OK, Dogs OK
Pool: Gunite, Heated, In Ground, Screen Enclosure
Property Attached Y/N: No
Property Sub-Type: Single Family Residence
Sewer: Private Sewer
Showing Instructions: Appointment Only, Call Before Showing, Call Listing Agent
Special Sale Provisions: None
Swimming Pool: Yes
Utilities: Cable Connected, Electricity Connected, Fiber Optics, Public, Sewer Connected, Water Connected
Vegetation: Oak Trees
Water: Public
Water Access Y/N: No
Windows: Blinds, Drapes, Storm Window(s), Window Treatments
Zoning: RSF2
Room Sizes
Dining Room: 16x11
Great Room: 28x17
Kitchen: 18x7
Florida Room: 23x9
Primary Bedroom: 18x14
Bathroom 2: 12x10
Local Schools
High School: Sarasota High
Middle School: Brookside Middle
Elementary School: Phillippi Shores Elementary
Listed By / Shown By
Listed By
Agency Name: COLDWELL BANKER REALTY
Agency Contact: 941-349-4411
Shown By
Agent Name: Anthony Webster
Agent Phone: (267) 237-3748
Agency Title: RealtyMark

Estimate Your Payment
Estimated Payment
$ 3,861.54 per month $2,781.96 Principal & Interest $715.00 Property Tax $364.58 Homeowner's InsuranceChange Payment Information

Member Participants (and their affiliated licensees, if applicable) shall indicate on their websites that IDX information is provided exclusively for consumers’ personal non-commercial use, that it may not be used for any purpose other than to identify prospective properties consumers may be interested in purchasing, that the data is deemed reliable but is not guaranteed by MLS GRID, and that the use of the MLS GRID Data may be subject to an end user license agreement prescribed by the Member Participant’s applicable MLS if any and as amended from time to time. MLS GRID may, at its discretion, require use of other disclaimers as necessary to protect Member Participant, and/or their MLS from liability.
Based on information submitted to the MLS GRID. All data is obtained from various sources and may not have been verified by broker or MLS GRID. Supplied Open House Information is subject to change without notice. All information should be independently reviewed and verified for accuracy. Properties may or may not be listed by the office/agent presenting the information.
Privacy Policy / DMCA Notice / ADA Accessibility


This site is hosted, designed and copyright
© 1994 - 2026 by
Delta Media Group, Inc. -- Patent Pending --
Agent License Information: RB068490
5128 Oxford Drive | MLS# A4697056
This single family home located at 5128 Oxford Drive, Sarasota, FL 34242 is currently listed for sale with an asking price of $1,250,000. This property was built in 1967 and has 2 bedrooms and 2 full baths with 1908 sq. ft. Oxford Drive is located in the SIESTA BEACH subdivision. Search SIESTA BEACH real estate on awebster.realtymark.net today.