Anthony Webster

BEDS3
BATHS1 full
SQUARE FEET1,168
MLS#PAPH2621800
STATUSACTIVE
PROPERTY TYPEResidential - Townhouse
SUBDIVISIONOLNEY
SCHOOLPHILADELPHIA CITY
Property Description
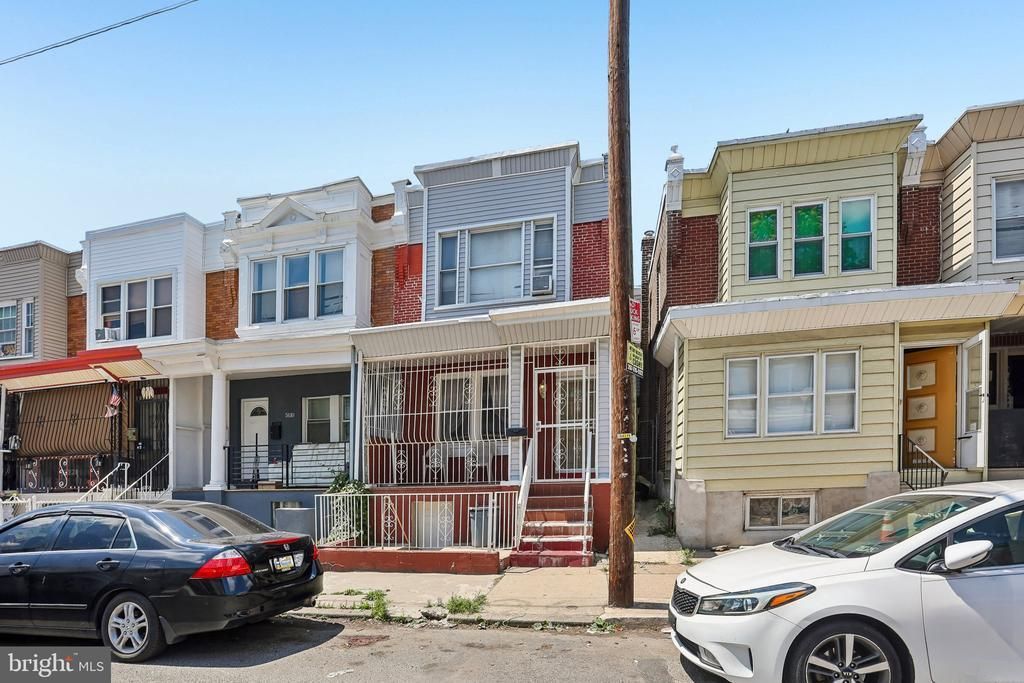
Step up to the covered front porch where you can unwind after work. Inside, the main floor opens to a roomy living and dining area with easy-care tile floors. The kitchen has wood cabinets, ceramic tile, and enough space for a breakfast table. Upstairs you'll find 3 bedrooms and a full bath. But here's where this home stands out: the finished basement includes a full bath and its own private front entrance. Use it as an in-law suite or a home office setup. Few homes in the neighborhood give you this much flexibility. You're minutes from Fisher Park, the Olney Transportation Center, and the shops and restaurants along 5th Street. Easy access to Roosevelt Boulevard, I-95, and a straight shot to Center City via SEPTA. Move-in ready for an owner-occupant or a smart pickup for an investor looking to add to the portfolio.
Property Features
Property Type: Residential - Townhouse
Basement: Partially Finished
Basement: Yes
Cooling: Window Unit(s)
Fuel Type: Natural Gas
Heating: Radiator
Home Style: Straight Thru
Lot Size: 0.02 Acres
Stories: 2.0
Taxes: $1,989
Year Built: 1935
Feature Descriptions
Additional Structures: Above Grade, Below Grade
Appliances: Dryer, Oven/Range - Electric, Refrigerator, Washer
Days on Site: 9
Exterior: Masonry
Flooring: Other, Tile/Brick
Interior: Dining Area
Lot Dimensions: 0.02 Acre(S)
Municipality: PHILADELPHIA
Rooms: Living Room, Dining Room, Primary Bedroom, Bedroom 2,Bedroom 3,Kitchen
Sewer: Public Sewer
SQFT Above Finished: 1168
SQFT Total Finished: 1168
Structure Type: Interior Row/Townhouse
Water: Public
Room Sizes
Primary Bedroom: 11 x 12 Level - Upper 1
Bedroom 2: 9 x 12 Level - Upper 1
Bedroom 3: 11 x 10 Level - Upper 1
Living Room: 13 x 14 Level - Main
Dining Room: 12 x 11 Level - Main
Kitchen: 9 x 11 Level - Main
Local Schools
School District: PHILADELPHIA CITY
Listed By / Shown By
Listed By
Agency Name: Keller Williams Real Estate-Horsham
Agency Phone: 2156578100
Shown By
Agent Name: Anthony Webster
Agent Phone: (267) 237-3748
Agency Title: RealtyMark

Estimate Your Payment
Estimated Payment
$ 618.85 per month $400.60 Principal & Interest $165.75 Property Tax $52.50 Homeowner's InsuranceChange Payment Information
Privacy Policy / DMCA Notice / ADA Accessibility


This site is hosted, designed and copyright
© 1994 - 2026 by
Delta Media Group, Inc. -- Patent Pending --
Agent License Information: RB068490
5112 N Fairhill Street | MLS# PAPH2621800
This townhouse located at 5112 N Fairhill Street , Philadelphia, PA 19120 is currently listed for sale with an asking price of $180,000. This property was built in 1935 and has 3 bedrooms and 1 full baths with 1168 sq. ft. N Fairhill Street is located in the OLNEY subdivision within the PHILADELPHIA CITY school district. Search OLNEY real estate on awebster.realtymark.net today.