Anthony Webster

BEDS4
BATHS2 full
SQUARE FEET1,440
MLS#NJME2077228
STATUSACTIVE UNDER CONTRACT
PROPERTY TYPEResidential - Single Family
SCHOOLHOPEWELL VALLEY REGIONAL SCHOOLS
Property Description
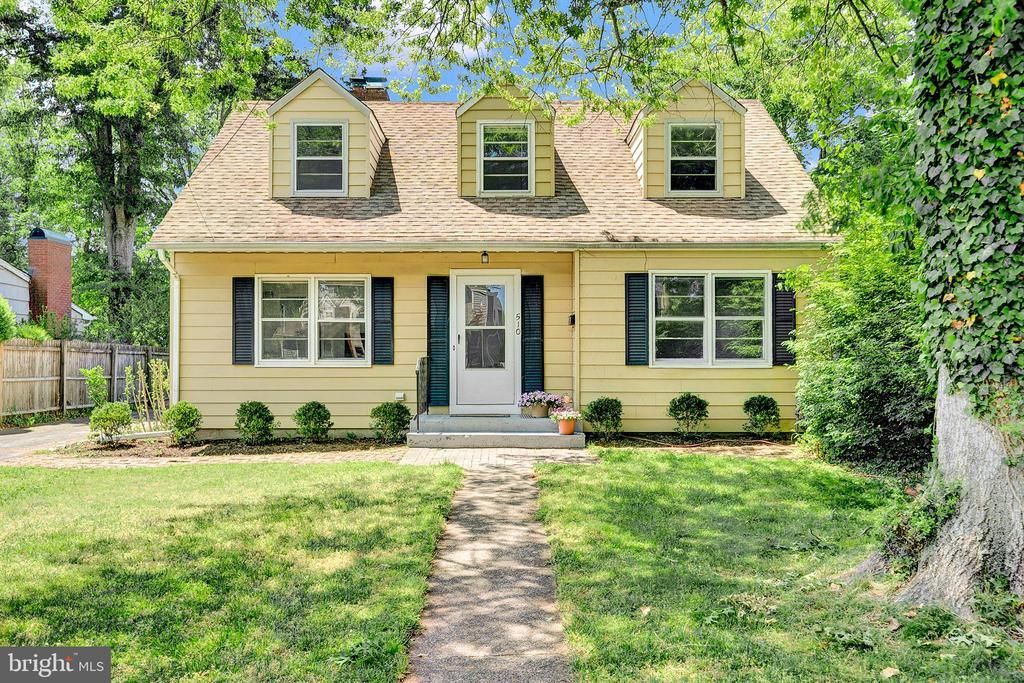
Nestled in the heart of Pennington Boro, 510 S Main Street is a charming 4-bedroom, 2-bath Cape Cod offering the warm, small-town lifestyle families dream about. Set along tree-lined streets in one of Mercer County’s historic communities, this home offers a blend of comfort, connection, and convenience. From neighborhood strolls and nearby parks to community traditions like Pennington Day and Memorial Day parades, where you can have a front row seat to all the activities, life here is filled with timeless moments and a true sense of community. Inside, you’ll find refinished hardwood flooring on the main level, brand-new carpeting upstairs, and fresh, crisp paint throughout. The inviting wood-burning brick fireplace creates a cozy gathering place for chilly evenings, while the fenced backyard offers space to play, garden, entertain, or relax. A detached 2-car garage and central air add everyday comfort and practicality. Just a short stroll to quaint shops, playgrounds, restaurants, coffee spots, and preserved walking trails, this location makes it easy to enjoy the very best of in-town living. With convenient access to Princeton, I-295, major train lines, and nearby airports, commuting is simple while home still feels like a peaceful retreat. Close to The College of New Jersey and Rider University as well. Hopewell Valley Schools and more. Move right in and start creating lasting memories in a home that offers both immediate comfort and room to grow for years to come. Showings begin next week.
Property Features
Property Type: Residential - Single Family
Cooling: Central A/C
Fireplaces: 1
Fuel Type: Oil
Garage: 2
Heating: Forced Air
Home Style: Cape Cod
Lot Size: 0.29 Acres
Roof Type: Pitched, Shingle
Stories: 1.5
Taxes: $11,712
Year Built: 1958
Feature Descriptions
Additional Structures: Above Grade
Appliances: Built-In Range, Dishwasher, Refrigerator
Days on Site: 10
Electric: 100 Amp Service
Exterior: Street Lights
Exterior: Aluminum Siding
Fencing: Wood
Fireplace: Brick, Wood
Flooring: Wood, Vinyl
Interior: Wood Floors, Bathroom - Tub Shower, Ceiling Fan(s), Entry Level Bedroom, Floor Plan - Traditional, Kitchen - Galley
Lot: Level, Open, Rear Yard
Lot Dimensions: 0.29 Acre(S)
Municipality: PENNINGTON BORO
Number of Rooms: 7
Parking Notes: 5 Total Parking Spaces
Rooms: Living Room, Dining Room, Primary Bedroom, Bedroom 2,Kitchen, Bedroom 1,Other
Sewer: Public Sewer
SQFT Above Finished: 1440
SQFT Total Finished: 1440
Structure Type: Detached
Total Garage/Parking Spaces: 5
Water: Public
Room Sizes
Dining Room: 11 x 10 Level - Main
Primary Bedroom: 12 x 11 Level - Main
Bedroom 2: 13 x 20 Level - Upper 1
Bedroom 1: 12 x 9 Level - Main
Kitchen: 10 x 8 Level - Main
Living Room: 18 x 14 Level - Main
Other: 12 x 13 Level - Upper 1
Local Schools
High School: CENTRAL
Middle School: TIMBERLANE M.S.
School District: HOPEWELL VALLEY REGIONAL SCHOOLS
Listed By / Shown By
Listed By
Agency Name: Corcoran Sawyer Smith - Pennington
Agency Phone: 6097371500
Shown By
Agent Name: Anthony Webster
Agent Phone: (267) 237-3748
Agency Title: RealtyMark

Estimate Your Payment
Estimated Payment
$ 2,483.82 per month $1,333.11 Principal & Interest $976.00 Property Tax $174.71 Homeowner's InsuranceChange Payment Information
Privacy Policy / DMCA Notice / ADA Accessibility


This site is hosted, designed and copyright
© 1994 - 2026 by
Delta Media Group, Inc. -- Patent Pending --
Agent License Information: RB068490
510 S Main Street | MLS# NJME2077228
This single family home located at 510 S Main Street, Pennington, NJ 08534 is currently listed for sale with an asking price of $599,000. This property was built in 1958 and has 4 bedrooms and 2 full baths with 1440 sq. ft. S Main Street is located within the HOPEWELL VALLEY REGIONAL SCHOOLS school district. Search Pennington real estate on awebster.realtymark.net today.