Anthony Webster

BEDS4
BATHS2 full
SQUARE FEET2,200
MLS#4029147
STATUS
PROPERTY TYPEResidential - Single Family
Property Description
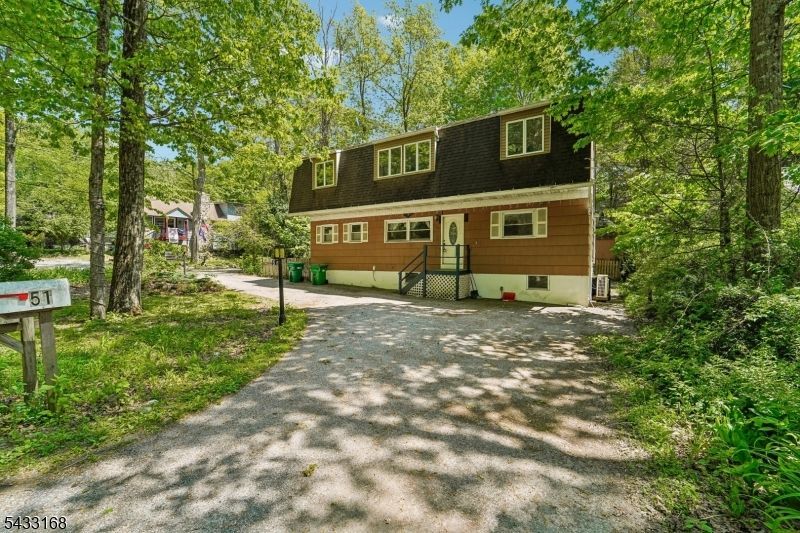
Welcome to this beautifully maintained 4-bedroom, 2-bath beautifully updated custom home nestled in the desirable Highland Lakes section of Vernon Township. Situated on a flat, park-like lot, this spacious approximately 2,200 sq. ft. home. Step inside to find a warm and inviting layout featuring generously sized rooms, abundant natural light, and flexible living space ideal for everyday living and entertaining. The custom design offers charm throughout, while the expansive property provides endless possibilities for outdoor enjoyment, gardening, gatherings, or simply relaxing in a peaceful setting. Located in the sought-after Highland Lakes community, residents enjoy access to multiple lakes, beaches, clubhouse amenities, boating, fishing, swimming, and year-round activities. Conveniently located near skiing, golf courses, hiking trails, wineries, restaurants, and commuter routes, this home is perfect as a full-time residence or weekend retreat.
Property Features
Property Type: Residential - Single Family
Basement: Yes
Basement: Partial
Cooling: Ceiling Fan, Ductless Split AC
Fuel Type: Gas-Propane Leased
Heating: Baseboard - Hotwater
Home Style: Custom Home
Lot Size: 0.16 Acres
Roof Type: Asphalt Shingle
Taxes: $8,863
Year Built: 1955
Amenities
Carbon Monoxide Detector
Fire Extinguisher
Smoke Detector
Feature Descriptions
Appliances: Carbon Monoxide Detector, Cooktop - Electric, Dishwasher, Dryer, Range/Oven-Electric, Refrigerator, Washer
Days on Site: 4
Driveway: Crushed Stone
Exterior: Wood
Fireplace: Living Room
Flooring: Tile, Wood
Lot: Open Lot
Lot Dimensions: 0.16 acre(s)
Parking Notes: None
Sewer: Septic
Utilities: Electric, Gas-Propane
Water: Well
Room Sizes
Primary: 22x15
Bedroom 2: 15x12
Bedroom 3: 12x2
Dining Room: 11x11
Family Room: 17x12
Den: 12x10
Kitchen: 11x11
Living Room: 19x14
Local Schools
High School: VERNON
Middle School: GLEN MDW
Elementary School: Lounsberry
Listed By / Shown By
Listed By
Agency Name: SIGNATURE REALTY NJ
Agency Contact: 862-236-7016
Shown By
Agent Name: Anthony Webster
Agent Phone: (267) 237-3748
Agency Title: RealtyMark

Estimate Your Payment
Estimated Payment
$ 1,669.71 per month $823.24 Principal & Interest $738.58 Property Tax $107.89 Homeowner's InsuranceChange Payment Information
Privacy Policy / DMCA Notice / ADA Accessibility


This site is hosted, designed and copyright
© 1994 - 2026 by
Delta Media Group, Inc. -- Patent Pending --
Agent License Information: RB068490
51 Lonaconing Rd | MLS# 4029147
This single family home located at 51 Lonaconing Rd, Vernon, NJ 07422 is currently listed for sale with an asking price of $369,900. This property was built in 1955 and has 4 bedrooms and 2 full baths with 2200 sq. ft. Search Vernon real estate on awebster.realtymark.net today.