Anthony Webster

BEDS3
BATHS3 full
SQUARE FEET2,523
MLS#NJMX2013510
STATUSPENDING
PROPERTY TYPEResidential - Single Family
SUBDIVISIONSTONEBRIDGE
SCHOOLMONROE TOWNSHIP
Property Description
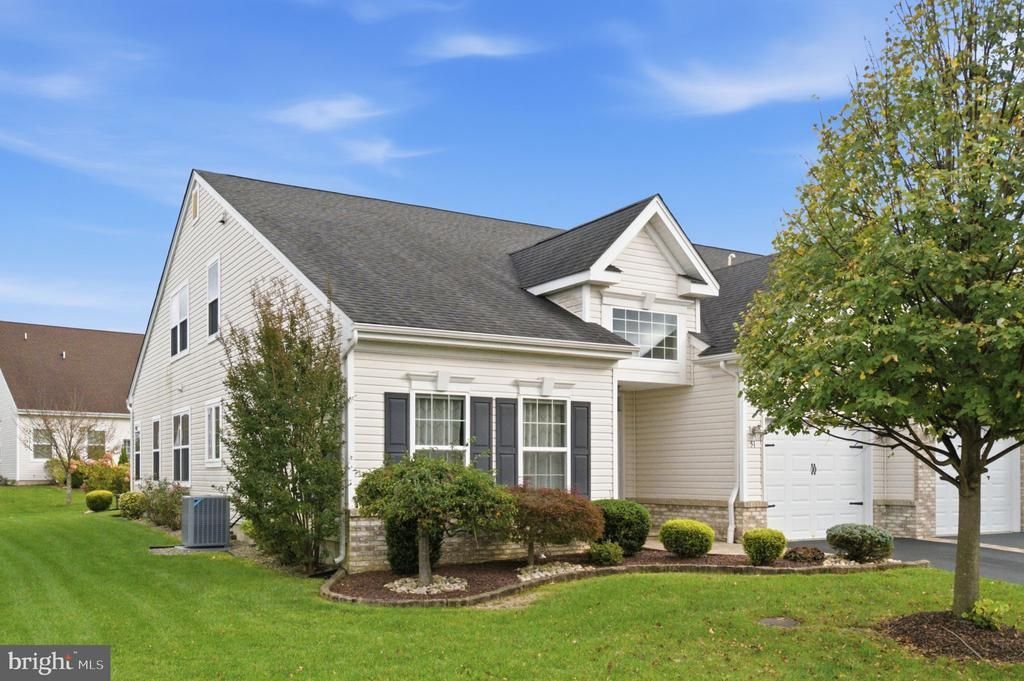
Welcome to 51 Gryphon Drive in Stonebridge, Monroe's gated 55+ community. This 2015 twin lives easy, with the primary suite and a second bedroom on the first floor. Wood floors run from the foyer into an open great room with a soaring vaulted ceiling, recessed lights, plantation shutters, and a slider to the backyard. The kitchen has a granite island with pendant lights, a tiled backsplash, maple-tone cabinetry, and stainless appliances, and it opens to a dining area with room for a full table. The primary suite has a tray ceiling, two large custom closets, and a bath with double vanity, soaking tub, and stall shower. Upstairs, a spacious loft overlooks the great room, plus a third bedroom, a full bath, and a utility room with storage. Out back is a paver patio with seat walls and a retractable awning. Built-in garage and a laundry room with tub sink complete the first floor. Clubhouse with indoor and outdoor pools, fitness, tennis, bocce, and paths. Adult community with plenty of events to take part of.
Property Features
Property Type: Residential - Single Family
Cooling: Central A/C
Fuel Type: Natural Gas
Garage: 1
Heating: Forced Air
Home Style: Colonial, Contemporary
Lot Size: 0.00 Acre(S)
Roof Type: Architectural Shingle, Pitched
Stories: 2.0
Taxes: $8,996
Year Built: 2015
Feature Descriptions
Additional Structures: Above Grade, Below Grade
Appliances: Built-In Microwave, Dryer, Oven/Range - Gas, Refrigerator, Stainless Steel Appliances, Disposal
Community Amenities: Club House, Billiard Room, Community Center, Exercise Room, Fitness Center, Gated Community, Pool - Indoor, Pool - Outdoor, Sauna, Hot tub, Tennis Courts
Days on Site: 20
Exterior: Vinyl Siding, Stone
HOA Fee: $455.00/Monthly
Lot Dimensions: 0.00 Acre(S)
Municipality: MONROE TWP
Parking Features: Asphalt Driveway
Parking Notes: 2 Total Parking Spaces
Pet Restrictions: No Pet Restrictions
Sewer: Public Sewer
SQFT Above Finished: 2523
SQFT Total Finished: 2523
Structure Type: Twin/Semi-Detached
Total Garage/Parking Spaces: 2
Utilities: Under Ground
Water: Public
Local Schools
School District: MONROE TOWNSHIP
Listed By / Shown By
Listed By
Agency Name: Real of Pennsylvania
Agency Phone: 8554500442
Shown By
Agent Name: Anthony Webster
Agent Phone: (267) 237-3748
Agency Title: RealtyMark

Estimate Your Payment
Estimated Payment
$ 2,257.49 per month $1,333.11 Principal & Interest $749.67 Property Tax $174.71 Homeowner's InsuranceChange Payment Information
Privacy Policy / DMCA Notice / ADA Accessibility


This site is hosted, designed and copyright
© 1994 - 2026 by
Delta Media Group, Inc. -- Patent Pending --
Agent License Information: RB068490
51 Gryphon Drive | MLS# NJMX2013510
This single family home located at 51 Gryphon Drive, Monroe Township, NJ 08831 is currently listed for sale with an asking price of $599,000. This property was built in 2015 and has 3 bedrooms and 3 full baths with 2523 sq. ft. Gryphon Drive is located in the STONEBRIDGE subdivision within the MONROE TOWNSHIP school district. Search STONEBRIDGE real estate on awebster.realtymark.net today.