Anthony Webster

BEDS5
BATHS4 full 1 partial
SQUARE FEET4,300
MLS#4057973
STATUS
PROPERTY TYPEResidential - Single Family
Property Description
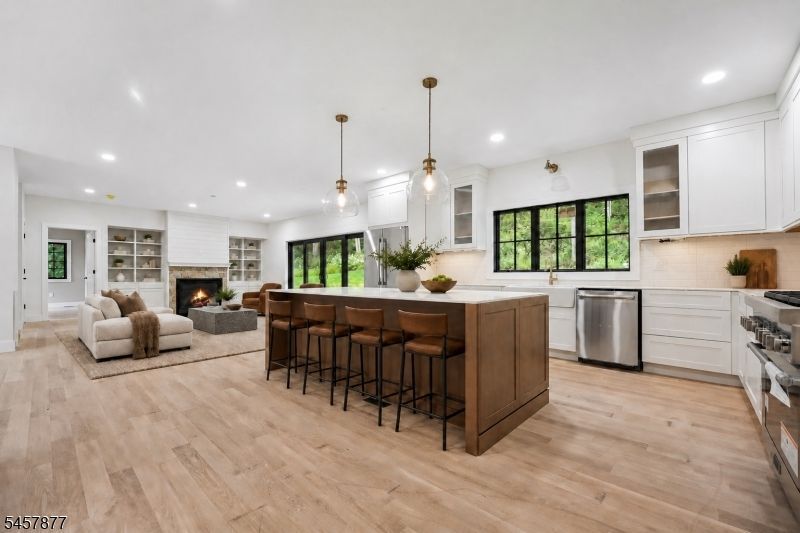
Welcome to this beautifully crafted new construction residence, offering luxurious finishes, an expansive floor plan, privacy & incredible versatility for today's lifestyle. From the moment you enter, you'll appreciate the warmth and elegance of hardwood floors throughout the home. The stunning chef's kitchen is the heart of the home, featuring a large center island, generous cabinetry & a walk-in pantry. The kitchen flows seamlessly into the spacious family room, complete with fireplace & double sliders to the rear patio, creating the perfect setting for both relaxed gatherings and entertaining. The first floor also includes a dining room, convenient mudroom, powder room and a second primary or guest suite with full bath. Upstairs, the generous primary suite offers a private retreat with a luxurious bathroom, walk-in & additional closet. Three additional bedrooms provide flexibility, including one ensuite bedroom and two connected by Jack & Jill bath. A dedicated laundry room adds convenience, and an expansive leisure room provides an exceptional flexible space that can be tailored to your lifestyle, perfect for a media room, home gym, playroom, office. The large basement offers additional possibilities. A three car garage provides ample parking and storage. The professionally landscaped property is beautifully finished with sod & sprinklers creating a polished setting. Still time to choose some selections. 10 Yr Home Warranty Some photos are virtually staged.
Property Features
Property Type: Residential - Single Family
Basement: Yes
Basement: Full, Unfinished
Cooling: 2 Units, Central Air
Fuel Type: Gas-Natural
Garage: 3
Heating: 2 Units, Forced Hot Air
Home Style: Colonial
Roof Type: Asphalt Shingle
Amenities
Curbs
Patio
Underground Lawn Sprinkler
Feature Descriptions
Appliances: Central Vacuum, Dishwasher, Kitchen Exhaust Fan, Microwave Oven, Range/Oven-Gas, Refrigerator
Bath: Soaking Tub, Stall Shower
Days on Site: 27
Driveway: Blacktop
Exterior: Clapboard
Fireplace: Family Room, Gas Fireplace
Flooring: Wood
Parking Notes: Attached Garage
Sewer: Public Sewer
Utilities: All Underground, Electric, Gas-Natural
Water: Public Water
Room Sizes
Primary: 15x16
Bedroom 2: 19x15
Bedroom 3: 13x14
Bedroom 4: 15x13
Dining Room: 15x15
Family Room: 21x19
Kitchen: 19x18
Bedroom: 16x15
Laundry Room: 11x8
Great Room: 30x23
Listed By / Shown By
Listed By
Agency Name: RE/MAX ACHIEVERS
Agency Contact: 973-701-1200
Shown By
Agent Name: Anthony Webster
Agent Phone: (267) 237-3748
Agency Title: RealtyMark

Estimate Your Payment
Estimated Payment
$ 4,090.50 per month $3,616.55 Principal & Interest $0.00 Property Tax (data not provided by mls) $473.96 Homeowner's InsuranceChange Payment Information
Privacy Policy / DMCA Notice / ADA Accessibility


This site is hosted, designed and copyright
© 1994 - 2026 by
Delta Media Group, Inc. -- Patent Pending --
Agent License Information: RB068490
51 Dogwood Rd. | MLS# 4057973
This single family home located at 51 Dogwood Rd., Morris Plains, NJ 07950 is currently listed for sale with an asking price of $1,625,000. This property has 5 bedrooms and 4 full and 1 partial baths with 4300 sq. ft. Search Morris Plains real estate on awebster.realtymark.net today.