Anthony Webster

BEDS1
BATHS1 full
SQUARE FEET810
MLS#4061663
STATUS
PROPERTY TYPEResidential - Condominium
Property Description
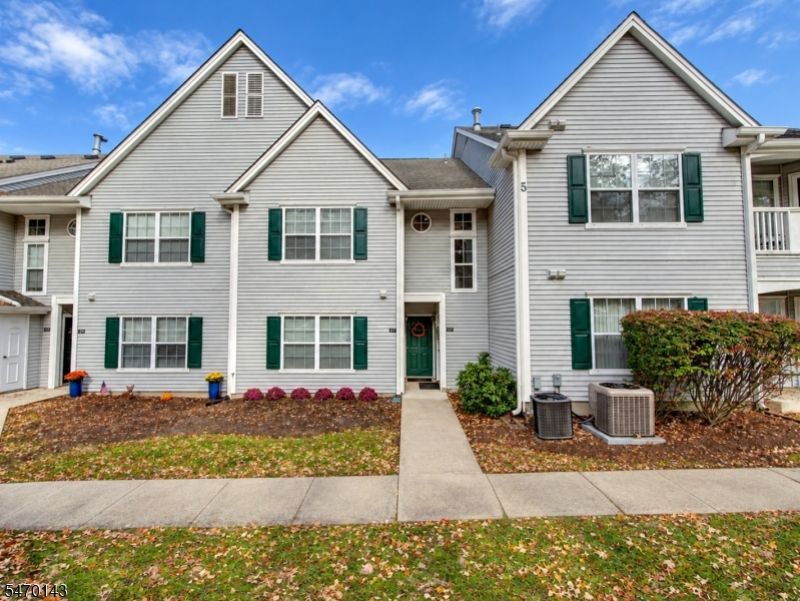
Great alternative to renting! This 2nd floor one bedroom, one bath condo located in The Glens community is ready for a new owner. This Darien model condo offers an open concept living space perfect for entertaining. There is a nice sized patio off of the dining room with enough space to fit a grill and outdoor table. This home was recently updated with paint, new flooring, stainless steel appliances in the kitchen, renovated bathroom, newer HVAC and Hot Water Heater. The kitchen also has a breakfast bar and for convenience, there is a stackable washer/dryer in the home. Soaring ceilings & recessed lighting throughout. Storage is plentiful with a walk-in and second closet in the bedroom, hall space in the home being used as an office area and an additional storage area located outside of the unit. The Glens community offers a park like setting, club house with a pool, walking trail, park, basketball court and tennis courts. The Glens is conveniently located near schools, parks, restaurants, shopping, highways & transportation. There is a town lake for swimming & fishing, a golf course, & a bike/pedestrian walking path. Easy commute to NYC! Check this one out before it is gone! All that's missing is YOU!
Property Features
Property Type: Residential - Condominium
Cooling: 1 Unit, Central Air
Fuel Type: Gas-Natural
Heating: 1 Unit, Forced Hot Air
Home Style: One Floor Unit
Lot Size: 0.33 Acres
Roof Type: Asphalt Shingle
Taxes: $5,850
Year Built: 1993
Amenities
Carbon Monoxide Detector
High Ceilings
Smoke Detector
Walk-In Closet
Curbs
Deck
Sidewalk
Tennis Courts
Thermal Windows/Doors
Feature Descriptions
Appliances: Carbon Monoxide Detector, Dishwasher, Dryer, Microwave Oven, Range/Oven-Gas, Refrigerator, Washer
Days on Site: 8
Driveway: Blacktop, Common
Exterior: Vinyl Siding
Flooring: Laminate
Handicap: No
Lot: Level Lot
Lot Dimensions: 0.33 acre(s)
Pool: Association Pool
Sewer: Public Sewer
Swimming Pool: Yes
Utilities: Electric, Gas-Natural
Water: Public Water
Room Sizes
Primary: 12x15
Dining Room: 9x10
Kitchen: 9x9
Living Room: 13x14
Laundry Room: 6x6
Local Schools
High School: Pequannock
Middle School: S.Gerace
Elementary School: NorthBlvd
Listed By / Shown By
Listed By
Agency Name: RE/MAX SELECT
Agency Contact: 973-575-6005
Shown By
Agent Name: Anthony Webster
Agent Phone: (267) 237-3748
Agency Title: RealtyMark

Estimate Your Payment
Estimated Payment
$ 1,355.95 per month $767.82 Principal & Interest $487.50 Property Tax $100.63 Homeowner's InsuranceChange Payment Information
Privacy Policy / DMCA Notice / ADA Accessibility


This site is hosted, designed and copyright
© 1994 - 2026 by
Delta Media Group, Inc. -- Patent Pending --
Agent License Information: RB068490
508 Chatfield Dr | MLS# 4061663
This condo located at 508 Chatfield Dr, Pequannock, NJ 07444 is currently listed for sale with an asking price of $345,000. This property was built in 1993 and has 1 bedrooms and 1 full baths with 810 sq. ft. Search Pequannock real estate on awebster.realtymark.net today.