Anthony Webster

BEDS5
BATHS3 full
SQUARE FEET2,576
MLS#NJCD2125618
STATUSACTIVE
PROPERTY TYPEResidential - Single Family
SUBDIVISIONWOODCREST
SCHOOLCHERRY HILL TOWNSHIP PUBLIC SCHOOLS
Property Description
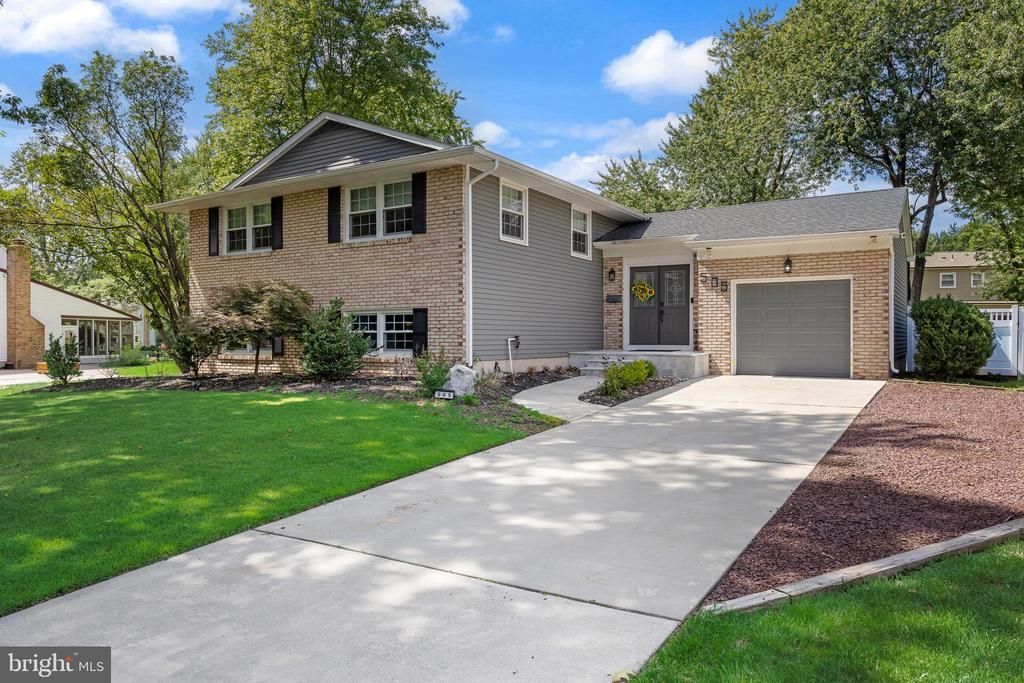
Welcome to 505 Balsam Road, a beautifully maintained 5-bedroom, 3-full-bath home offering over 2,500 square feet of living space in Cherry Hill’s desirable Woodcrest neighborhood. From the moment you walk in, you’ll notice how bright, open and comfortable this home feels. The main living area flows into a spacious kitchen featuring plenty of cabinetry, stainless steel appliances, a large center island with seating, pantry space and room for everyday dining. Whether you’re hosting a crowd or just enjoying a quiet night at home, the layout gives you plenty of room without losing that warm, inviting feel. The main level offers three bedrooms and two full baths, including a private primary bedroom and bath. Downstairs, the possibilities really open up. A second oversized family room gives you even more space to spread out, along with two additional bedrooms, another full bath and a separate laundry area. Home office, guest rooms, gym, playroom or multi-generational living, there is plenty of flexibility to make the space work for you. Outside, the backyard is just as impressive. Step out onto the rear deck overlooking the massive fence lined yard with plenty of space to relax, entertain or simply enjoy some time outside. The home also includes an attached one-car garage with inside access and additional driveway parking. With 5 bedrooms, 3 full baths, multiple living areas and a floor plan that offers space in all the right places, 505 Balsam Road is a home that truly needs to be seen in person. Come take a look and see everything this Woodcrest home has to offer.
Property Features
Property Type: Residential - Single Family
Cooling: Central A/C
Fuel Type: Natural Gas
Garage: 1
Heating: 90% Forced Air
Home Style: Split Level
Lot Size: 0.22 Acres
Roof Type: Shingle
Stories: 2.0
Taxes: $14,847
Year Built: 1972
Feature Descriptions
Additional Structures: Above Grade, Below Grade
Appliances: Dishwasher, Dryer, Microwave, Oven/Range - Electric, Range Hood, Washer
Days on Site: 68
Exterior: Frame
Fencing: Vinyl
Interior: Family Room Off Kitchen, Floor Plan - Open, Kitchen - Island, Kitchen - Eat-In, Pantry, Wood Floors
Lot Dimensions: 0.22 Acre(S)
Municipality: CHERRY HILL TWP
Number of Rooms: 14
Parking Notes: 5 Total Parking Spaces
Pet Restrictions: No Pet Restrictions
Rooms: Dining Room, Primary Bedroom, Bedroom 2,Bedroom 3,Bedroom 4,Bedroom 5,Kitchen, Family Room, Foyer, Mud Room, Bathroom 2,Bathroom 3,Primary Bathroom
Sewer: Public Sewer
SQFT Above Finished: 2576
SQFT Total Finished: 2576
Structure Type: Detached
Total Garage/Parking Spaces: 5
Water: Public
Room Sizes
Primary Bedroom: 15 x 14 Level - Main
Primary Bathroom: 8 x 7 Level - Main
Bedroom 2: 13 x 11 Level - Main
Bedroom 3: 10 x 11 Level - Main
Bathroom 2: 10 x 6 Level - Main
Family Room: 20 x 14 Level - Main
Kitchen: 14 x 12 Level - Main
Dining Room: 12 x 14 Level - Main
Foyer: 14 x 9 Level - Main
Family Room: 24 x 17 Level - Lower 1
Bathroom 3: 9 x 6 Level - Lower 1
Bedroom 4: 14 x 11 Level - Lower 1
Bedroom 5: 15 x 10 Level - Lower 1
Mud Room: 10 x 7 Level - Lower 1
Local Schools
School District: CHERRY HILL TOWNSHIP PUBLIC SCHOOLS
Listed By / Shown By
Listed By
Agency Name: Keller Williams Realty - Moorestown
Agency Phone: 8563161100
Shown By
Agent Name: Anthony Webster
Agent Phone: (267) 237-3748
Agency Title: RealtyMark

Estimate Your Payment
Estimated Payment
$ 3,074.83 per month $1,624.66 Principal & Interest $1,237.25 Property Tax $212.92 Homeowner's InsuranceChange Payment Information
Privacy Policy / DMCA Notice / ADA Accessibility


This site is hosted, designed and copyright
© 1994 - 2026 by
Delta Media Group, Inc. -- Patent Pending --
Agent License Information: RB068490
505 Balsam Road | MLS# NJCD2125618
This single family home located at 505 Balsam Road, Cherry Hill, NJ 08003 is currently listed for sale with an asking price of $730,000. This property was built in 1972 and has 5 bedrooms and 3 full baths with 2576 sq. ft. Balsam Road is located in the WOODCREST subdivision within the CHERRY HILL TOWNSHIP PUBLIC SCHOOLS school district. Search WOODCREST real estate on awebster.realtymark.net today.