Anthony Webster

BEDS4
BATHS2 full
SQUARE FEET1,812
MLS#797457
STATUSActive
PROPERTY TYPERental - Single Family
SUBDIVISIONTitus Park
Property Description
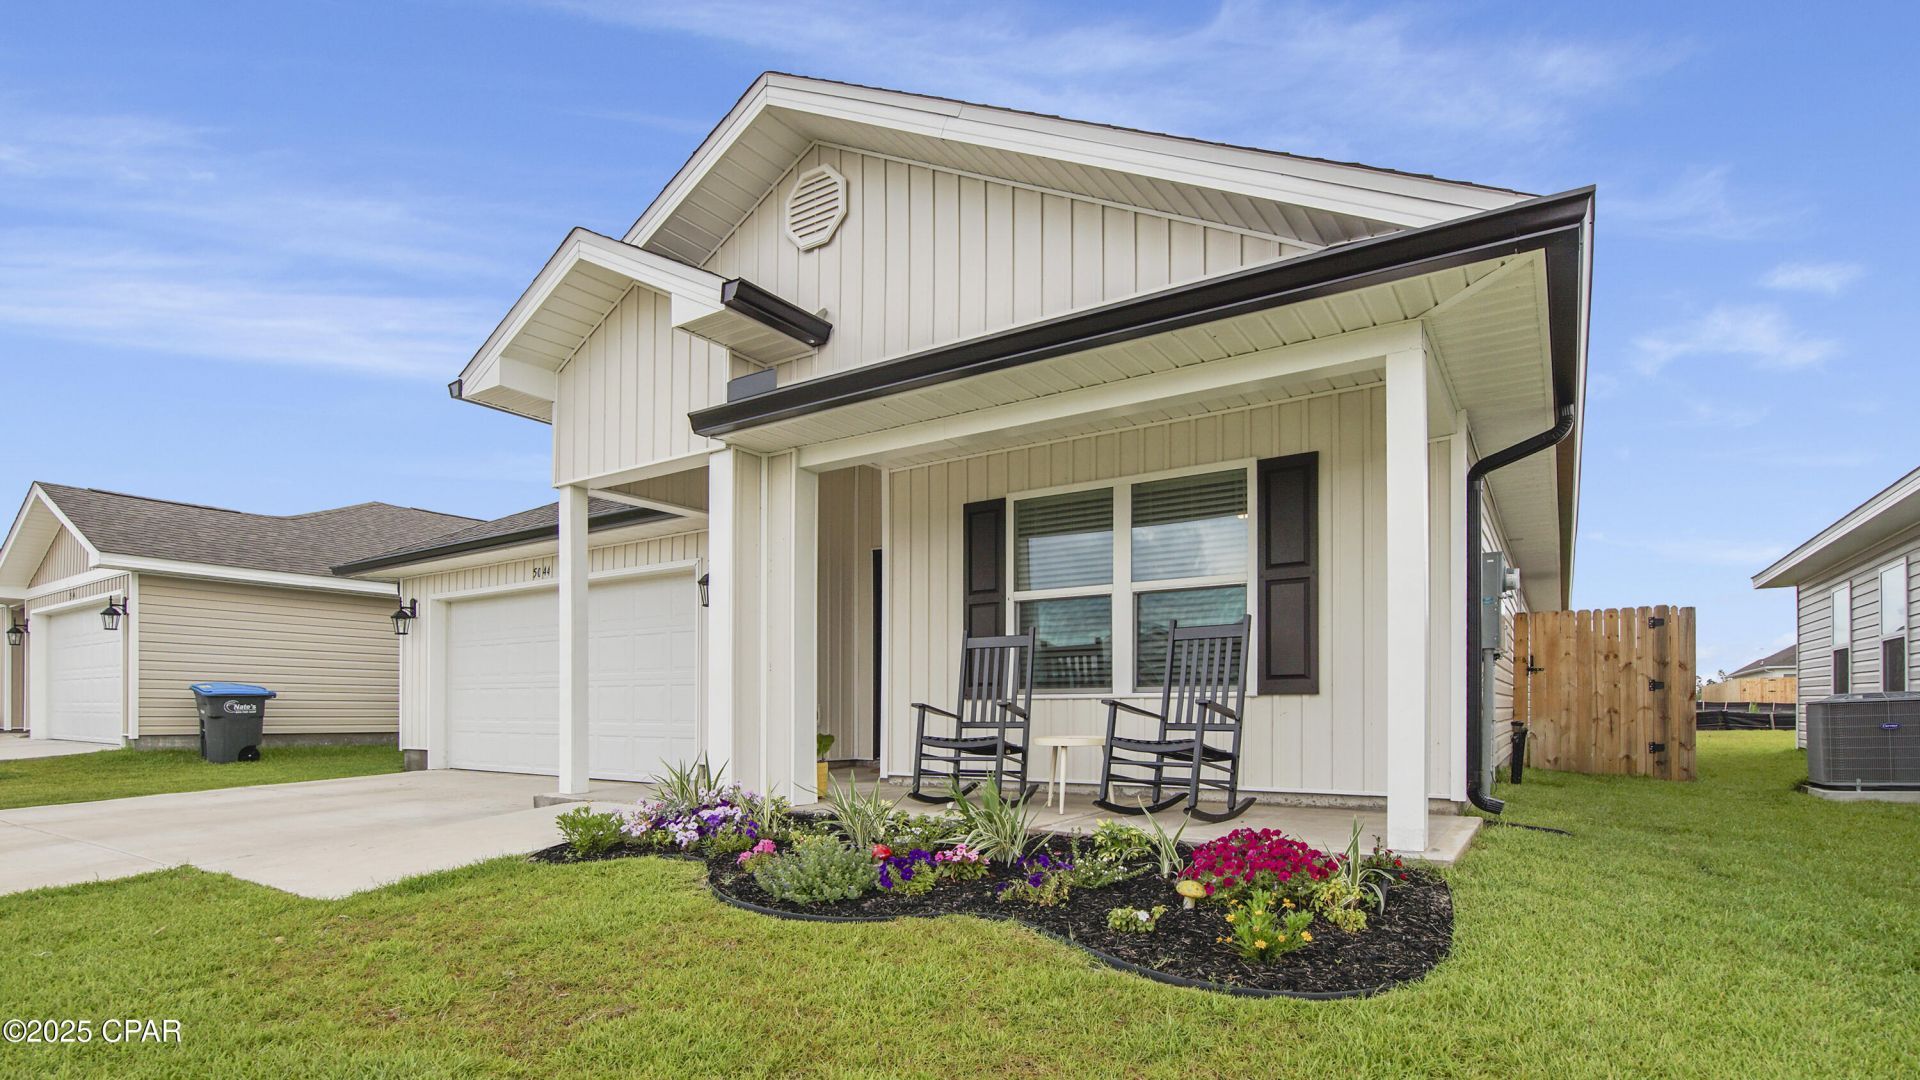
Available the 2nd week of December! Welcome to your next rental with lots of upgrades! Step inside to find stunning luxury plank flooring and no carpet throughout. The open-concept layout is ideal for entertaining. The kitchen features a center island, a large pantry, white cabinets with durable laminate countertops, and comes fully equipped with a stove, dishwasher, refrigerator, and microwave. The spacious primary bedroom includes an attached full bathroom with a soaker tub, separate shower, and a huge walk-in closet. The other three bedrooms are roomy with generous closet space. Outside you'll love the fully fenced back yard, patio, and sprinkler system with a second meter to keep your water bill low! Located in the desirable Titus Park subdivision, you'll be just minutes from Tyndall Air Force Base, shopping and more. Enjoy new community pool within walking distance! Plus, there's a Publix shopping center right across the street from the subdivision with all kids of restaurants and shops. Pet friendly with approved pet.
Property Features
Property Type: Rental - Single Family
Cooling: Central Air, Ceiling Fan(s)
Fenced: Yes
Heating: Central, Electric
Home Style: Craftsman
Lot Size: 0.12 Acres
Stories: 1.0
Year Built: 2023
Amenities
Breakfast Bar
Double Vanity
Garden Tub/Roman Tub
Kitchen Island
Main Level Primary
Pantry
Split Bedrooms
Separate Shower
Walk-In Closet(s)
Window Treatments
Feature Descriptions
Appliances: Free-Standing Electric Range, Stainless Steel Appliance(s)
Laundry: Washer Hookup, Dryer Hookup
Lot: Sprinkler System, Paved
Lot Dimensions: 50.0 ft x 110.0 ft
Parcel#: 05948-375-190
Patio/Porch: Covered, Porch
Pool: Community, Fenced
Room Sizes
Garage: 20 X 20 Level - First
Laundry: 6 X 5.5 Level - First
Full Bath: 9 X 5 Level - First
Bedroom: 11 X 10 Level - First
Bedroom: 11 X 10 Level - First
Bedroom: 11 X 11 Level - First
Primary Bathroom: 11 X 7 Level - First
Primary Bedroom: 15 X 12 Level - First
Dining Room: 11 X 8 Level - First
Kitchen: 18 X 13 Level - First
Living Room: 16 X 15 Level - First
Local Schools
High School: Mosley
Middle School: Merritt Brown
Elementary School: Deer Point
Listed By / Shown By
Listed By
Agency Name: Keller Williams Success Realty
Shown By
Agent Name: Anthony Webster
Agent Phone: (267) 237-3748
Agency Title: RealtyMark

Privacy Policy / DMCA Notice / ADA Accessibility


This site is hosted, designed and copyright
© 1994 - 2026 by
Delta Media Group, Inc. -- Patent Pending --
Agent License Information: RB068490
5044 Rivergrass Drive | MLS# 797457
This property located at 5044 Rivergrass Drive , Panama City, FL 32404 is currently listed for rent with an asking price of $2,600 / Monthly. Search Panama City real estate on awebster.realtymark.net today.