Anthony Webster

BEDS5
BATHS2 full 1 partial
SQUARE FEET2,420
MLS#NJBL2117324
STATUSACTIVE
PROPERTY TYPERental - Single Family
SUBDIVISIONMARLTON LEAS
SCHOOLEVESHAM TOWNSHIP
Property Description
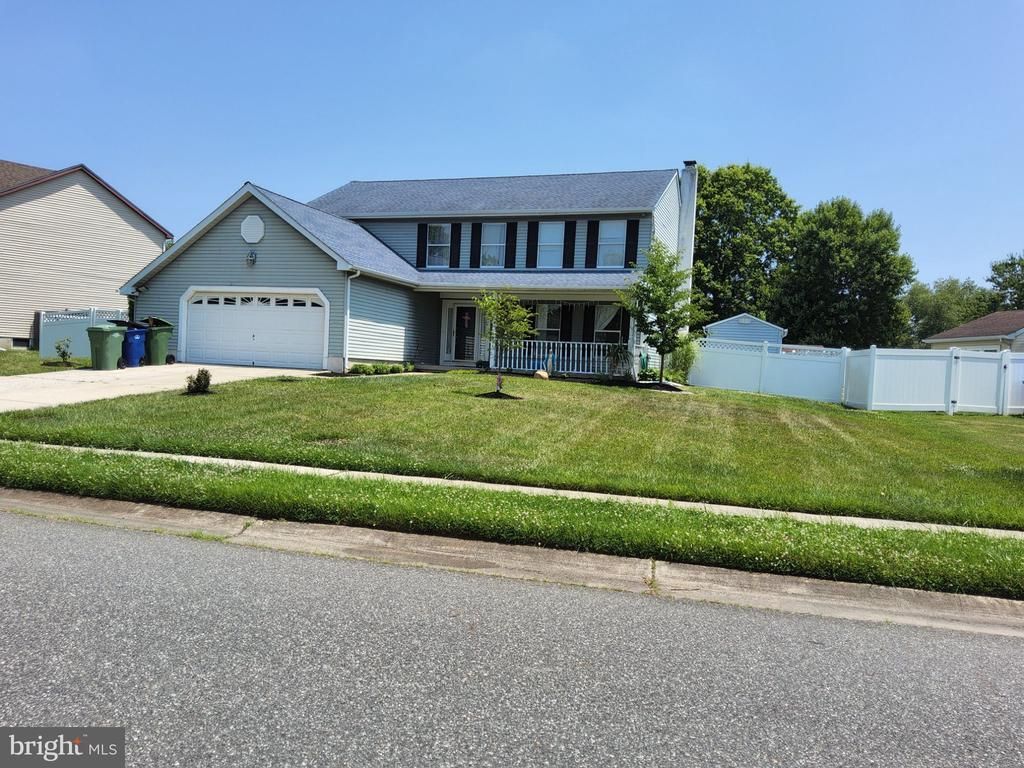
Discover the charm of this beautifully maintained Colonial home in the desirable Marlton Leas neighborhood. With 2,420 sq. ft. of living space, this residence features five spacious bedrooms and 2.5 baths, perfect for comfortable living. The inviting interior boasts elegant crown moldings, built-ins, and a cozy family room that flows seamlessly from the kitchen, ideal for gatherings. Enjoy the warmth of the electric stone fireplace on chilly evenings. The kitchen is equipped with modern appliances, including a built-in microwave, dishwasher, and refrigerator, making meal prep a breeze. Step outside to your private in-ground pool, surrounded by a deck, perfect for summer relaxation. The main floor laundry adds convenience to your daily routine. Located just minutes from local parks, shopping, and dining, this home offers both tranquility and accessibility. Available for lease starting August 15, 2026, with a minimum lease term of 12 months. Experience the comfort and community of Marlton Leas today!
Property Features
Property Type: Rental - Single Family
Cooling: Ceiling Fan(s), Central A/C
Fireplaces: 1
Fuel Type: Electric
Garage: 2 car attached
Heating: Heat Pump(s)
Home Style: Colonial
Lot Size: 0.33 Acres
Stories: 2.0
Year Built: 1986
Feature Descriptions
Additional Structures: Above Grade, Below Grade
Appliances: Built-In Microwave, Dishwasher, Disposal, Dryer, Oven/Range - Electric, Refrigerator, Washer
Days on Site: 103
Exterior: Frame
Fencing: Fully
Fireplace: Electric, Stone, Wood
Flooring: Carpet, Engineered Wood, Vinyl
Interior: Attic, Breakfast Area, Built-Ins, Carpet, Ceiling Fan(s), Chair Railings, Crown Moldings, Family Room Off Kitchen, Formal/Separate Dining Room, Primary Bath(s), Walk-in Closet(s), Wood Floors
Lot Dimensions: 0.33 Acre(S)
Municipality: EVESHAM TWP
Rooms: Living Room, Dining Room, Kitchen, Family Room
Sewer: Public Sewer
SQFT Above Finished: 2420
SQFT Total Finished: 2420
Structure Type: Detached
Swimming Pool: In Ground
Total Garage/Parking Spaces: 2
Water: Public
Local Schools
High School: LENAPE H.S.
School District: EVESHAM TOWNSHIP
Listed By / Shown By
Listed By
Agency Name: BHHS Fox & Roach-Mt Laurel
Agency Phone: 8562220077
Shown By
Agent Name: Anthony Webster
Agent Phone: (267) 237-3748
Agency Title: RealtyMark

Privacy Policy / DMCA Notice / ADA Accessibility


This site is hosted, designed and copyright
© 1994 - 2026 by
Delta Media Group, Inc. -- Patent Pending --
Agent License Information: RB068490
504 Parliament Road | MLS# NJBL2117324
This property located at 504 Parliament Road, Marlton, NJ 08053 is currently listed for rent with an asking price of $4,400 / Monthly. Parliament Road is located within the EVESHAM TOWNSHIP school district. Search Marlton real estate on awebster.realtymark.net today.