Anthony Webster

BEDS2
BATHS2 full
SQUARE FEET1,220
MLS#NJBL2122716
STATUSACTIVE
PROPERTY TYPEResidential - Condominium
SUBDIVISIONHOLIDAY VILLAGE E
SCHOOLMOUNT LAUREL TOWNSHIP PUBLIC SCHOOLS
Property Description
This charming 2BDRM, 2BTH lovingly maintained home w/no stairs and 1,220 sq. ft. of living space is ideal for comfortable living, rest, if desired, and quiet relaxation. Step inside its beautifully appointed interior featuring a spacious LVGRM w/CROWN MOLDINGS, gas FP and sunroom/sitting area, a separate DINING area that opens nicely to an EIK w/full APPLIANCE PACKAGE and butler's pantry, making meal prep for casual eating or formal entertaining a breeze and pure delight. This lovely adult community boasts numerous amenities, including a clubhouse, outdoor pool, pickleball and tennis courts to foster an active and engaging lifestyle with the opportunity to make new connections. There's assigned parking for the unit and ample visitors' parking for guests within a short walking distance to the front door convenient for loading and unloading groceries, deliveries, etc. Now, take a deep breath; embrace the calm, comfort and beauty of your new space as you sit back and peacefully enjoy your private little piece of paradise - HOME is calling! Don't wait - call for your exclusive showing today!
Property Features
Property Type: Residential - Condominium
Cooling: Central A/C
Fireplaces: 1
Fuel Type: Natural Gas
Heating: Forced Air
Home Style: Unit/Flat
Stories: 1.0
Taxes: $4,254
Year Built: 1991
Feature Descriptions
Accessibility: Level Entry - Main, No Stairs
Additional Structures: Above Grade, Below Grade
Appliances: Refrigerator, Oven/Range - Electric, Dishwasher, Washer, Dryer
Community Amenities: Club House, Pickleball Courts, Pool - Outdoor, Tennis Courts
Condo/Coop Fee: $88.00/Monthly
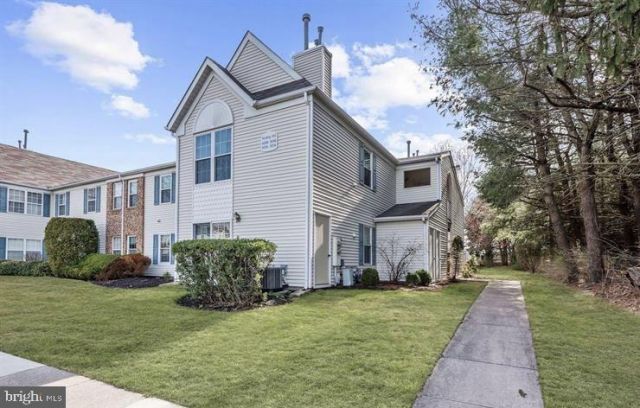
Exterior: Vinyl Siding
Exterior: Exterior Lighting, Sidewalks
Fireplace: Gas/Propane
HOA Fee: $302.00/Monthly
Interior: Butlers Pantry, Ceiling Fan(s), Crown Moldings, Kitchen - Eat-In, Pantry, Primary Bath(s), Walk-in Closet(s)
Location: Corner Lot/Unit
Municipality: MOUNT LAUREL TWP
Parking Features: Assigned
Parking Notes: 1 Total Parking Spaces
Pet Restrictions: Size/Weight Restriction
Rooms: Living Room, Dining Room, Primary Bedroom, Bedroom 2,Kitchen, Laundry, Bathroom 2,Primary Bathroom
Sewer: Public Sewer
Special View Info: Trees/Woods
SQFT Above Finished: 1220
SQFT Total Finished: 1220
Structure Type: Unit/Flat/Apartment
Total Garage/Parking Spaces: 1
Water: Public
Room Sizes
Living Room: 27 x 17 Level - Main
Dining Room: 8 x 10 Level - Main
Kitchen: 8 x 11 Level - Main
Primary Bedroom: 15 x 14 Level - Main
Primary Bathroom: 8 x 5 Level - Main
Bedroom 2: 11 x 10 Level - Main
Laundry: 8 x 5 Level - Main
Bathroom 2: 7 x 5 Level - Main
Local Schools
School District: MOUNT LAUREL TOWNSHIP PUBLIC SCHOOLS
Listed By / Shown By
Listed By
Agency Name: Imani Realty & Associates
Agency Phone: 6098779000
Shown By
Agent Name: Anthony Webster
Agent Phone: (267) 237-3748
Agency Title: RealtyMark

Estimate Your Payment
Estimated Payment
$ 1,153.72 per month $706.62 Principal & Interest $354.50 Property Tax $92.60 Homeowner's InsuranceChange Payment Information
Privacy Policy / DMCA Notice / ADA Accessibility


This site is hosted, designed and copyright
© 1994 - 2026 by
Delta Media Group, Inc. -- Patent Pending --
Agent License Information: RB068490
501 A Ginger Drive | MLS# NJBL2122716
This condo located at 501 A Ginger Drive, Mount Laurel, NJ 08054 is currently listed for sale with an asking price of $317,500. This property was built in 1991 and has 2 bedrooms and 2 full baths with 1220 sq. ft. A Ginger Drive is located in the HOLIDAY VILLAGE E subdivision within the MOUNT LAUREL TOWNSHIP PUBLIC SCHOOLS school district. Search HOLIDAY VILLAGE E real estate on awebster.realtymark.net today.