Anthony Webster

BEDS5
BATHS3 full
SQUARE FEET2,077
MLS#226039840
STATUSActive
PROPERTY TYPEResidential - Single Family
SUBDIVISIONAVALON
Property Description
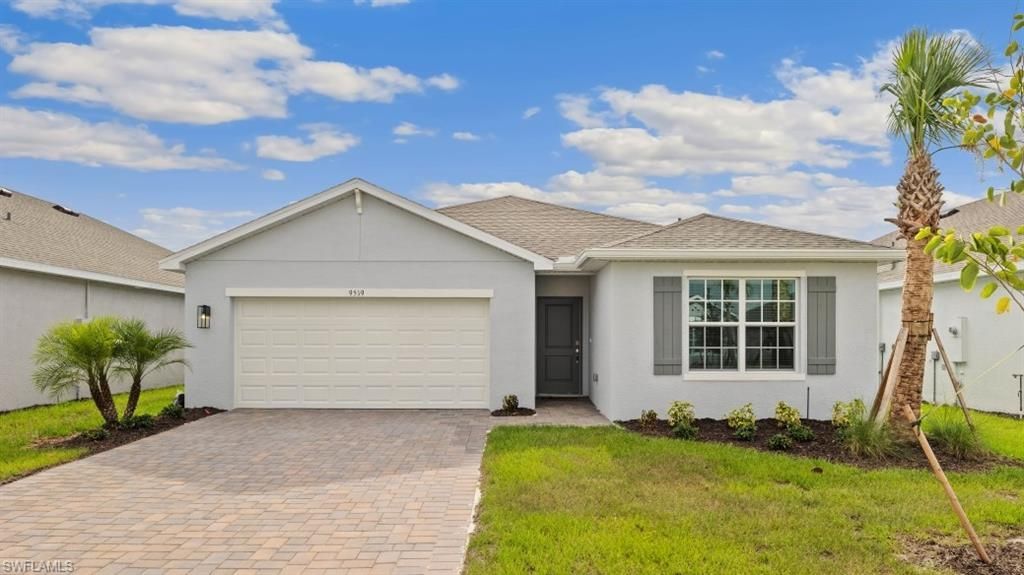
The Lakeside floorplan at Avalon is a spacious floor plan encompassing 5 bedrooms, 3 bathrooms, and great room. This 2,078 square foot home features an open concept floorplan where the living area, dining area, and kitchen join to create the perfect space for family time and entertaining. In the kitchen, the quartz countertops and kitchen island are ideal for preparing meals or sharing meals at barstool area on the peninsula.Positioned at the back of the home, the primary bedroom offers a grand bedroom adorned with an en suite bathroom and a walk-in closet. The additional 4 bedrooms are positioned on opposite sides of the home to allow for kids or guests to have their own spaces. The Lakeside floorplan is perfect for growing families or families that desire separate spaces for guests.Contact us today and find your home at Avalon.
Property Features
Property Type: Residential - Single Family
Cooling: Central Electric
Garage: 2 car attached
Heating: Central Electric
Home Style: Ranch, Single Family
Lot Size: 0.22 Acres
Roof Type: Shingle
Stories: 1.0
Taxes: $461
Year Built: 2026
Amenities
Open Porch/Lanai
Feature Descriptions
Bedroom: 5 Bed
Construction: Concrete Block, Poured Concrete, Stucco
Days on Site: 4
Dining: Dining - Living
Exterior: Concrete Block, Poured Concrete, Stucco
Flooring: Carpet, Laminate
Furnished: Unfurnished
GEO Area: AVALON
Hoa Fee: $1068
Interior: Foyer, Pantry, Smoke Detectors, Walk-In Closet(s)
Irrigation: Reclaimed
Laundry: Washer/Dryer Hookup
Lot: Regular
Management: Professional
Minimum Lease Days: 30
One Time Special Assessment Fee: $1200
Parcel #: 09-45-27-L1-10000.0850
Parking: Driveway Paved, Attached
Pet Limit Max #: 3
Pets: Limits
Room Count: 8
SQFT Total: 2077
Transfer Fee: 0
Units in Building: Square Feet
View: Privacy Wall
Water: Central
Water: Central
Local Schools
High School: EAST LEE COUNTY HIGH SCHOOL
Middle School: HARNS MARSH MIDDLE SCHOOL
Elementary School: MIRROR LAKES ELEMENTARY
Listed By / Shown By
Listed By
Agency Name: DR Horton Realty SW FL LLC
Agency Phone: 239-488-4766
Shown By
Agent Name: Anthony Webster
Agent Phone: (267) 237-3748
Agency Title: RealtyMark

Estimate Your Payment
Estimated Payment
$ 890.08 per month $752.99 Principal & Interest $38.42 Property Tax $98.68 Homeowner's InsuranceChange Payment Information
Privacy Policy / DMCA Notice / ADA Accessibility


This site is hosted, designed and copyright
© 1994 - 2026 by
Delta Media Group, Inc. -- Patent Pending --
Agent License Information: RB068490
500 Ilaria Ct | MLS# 226039840
This single family home located at 500 Ilaria Ct , Lehigh Acres, FL 33936 is currently listed for sale with an asking price of $338,335. This property was built in 2026 and has 5 bedrooms and 3 full baths with 2077 sq. ft. Ilaria Ct is located in the AVALON subdivision. Search AVALON real estate on awebster.realtymark.net today.