Anthony Webster

BEDS4
BATHS1 full 1 partial
SQUARE FEET2,200
MLS#NJBL2112546
STATUSACTIVE
PROPERTY TYPEResidential - Single Family
SUBDIVISIONARROWHEAD ESTATES
SCHOOLEVESHAM TOWNSHIP
Property Description
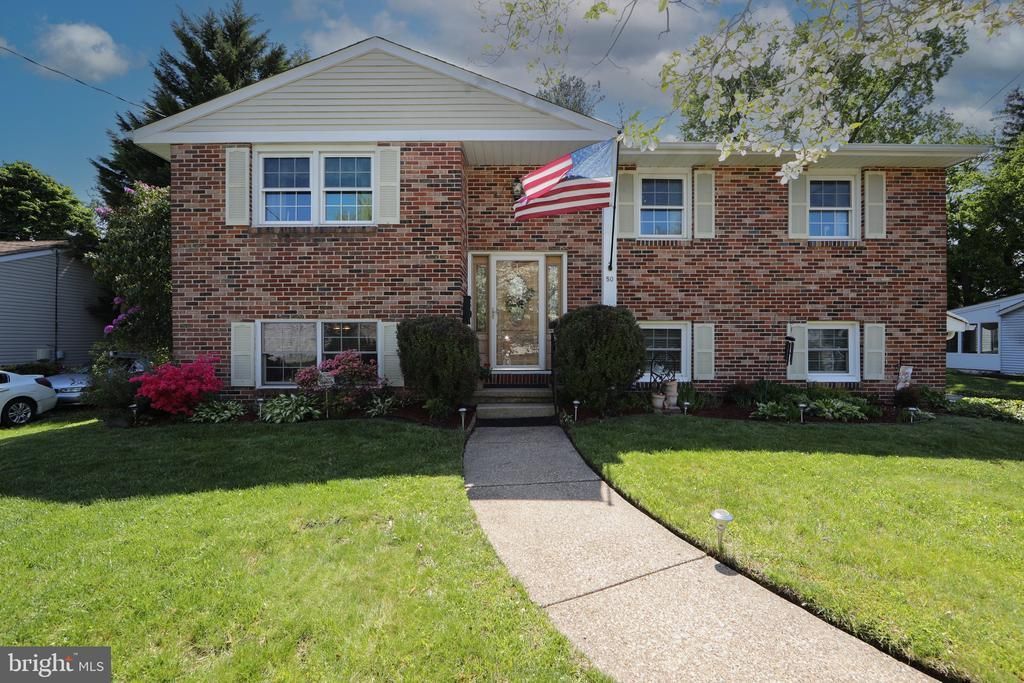
Welcome to this Charming Brick Front Bi-Level located in the Desirable Arrowhead Estates where this family has built a lifetime of memories. Offering 4 spacious bedrooms 1 1/2 Baths. Newly updated Kitchen with stainless steel appliances and no touch faucet. Newly updated Full Bath. This home is full of modern comforts. Enjoy cozy nights by the Wood burning Fireplace with the large screen TV which is included or enjoy the Screened in Porch with ceiling fans, Lighting, and another TV which is included. Benefit from the efficiency of the Solar Panels and stay secure with the alarm system and the Nest front door camera. There are Anderson and Pella windows throughout. Antenna tower on the property with a Tenna Rotor which gives 118 TV channels for free. There is a Level 2 Car Charger in the garage for an Electric car . This home is conveniently located near shopping and highways and excellent school system. It's a perfect mix of safety, convenience and sustainability. Don't miss your chance to make this special place your own.
Property Features
Property Type: Residential - Single Family
Cooling: Central A/C, Solar On Grid, Solar Attic Fan
Fireplaces: 1
Fuel Type: Natural Gas
Garage: 2
Heating: 90% Forced Air
Home Style: Bi-level
Lot Size: 0.25 Acres
Stories: 1.5
Taxes: $9,199
Year Built: 1965
Feature Descriptions
Additional Structures: Above Grade, Below Grade
Appliances: Dishwasher, Disposal, Dryer, Dryer - Gas, Oven/Range - Gas, Stainless Steel Appliances
Days on Site: 3
Electric: 200+ Amp Service, 220 Volts
Exterior: Sidewalks, Street Lights
Exterior: Brick, Aluminum Siding
Fireplace: Brick, Fireplace - Glass Doors, Wood
Flooring: Carpet, Ceramic Tile, Wall to Wall Carpeting, Hardwood, Solid Hardwood, Tile/Brick, Wood
Interior: Upgraded Countertops, Window Treatments, Wood Floors, Ceiling Fan(s), Attic, Attic/House Fan
Lot Dimensions: 0.25 Acre(S)
Municipality: EVESHAM TWP
Number of Rooms: 8
Parking Features: Asphalt Driveway, Electric Vehicle Charging Station(s)
Parking Notes: 2 Total Parking Spaces
Pet Restrictions: No Pet Restrictions
Rooms: Living Room, Dining Room, Primary Bedroom, Bedroom 2,Bedroom 3,Kitchen, Family Room, Screened Porch
Sewer: Public Sewer
SQFT Above Finished: 2200
SQFT Total Finished: 2200
Structure Type: Detached
Total Garage/Parking Spaces: 2
Water: Public
Windows: Double Pane, Energy Efficient
Room Sizes
Family Room: 19 x 15 Level - Lower 1
Primary Bedroom: 14 x 11 Level - Main
Bedroom 2: 10 x 13 Level - Main
Bedroom 3: 9 x 10 Level - Main
Screened Porch: 28 x 10 Level - Lower 1
Living Room: 18 x 13 Level - Main
Dining Room: 11 x 12 Level - Main
Kitchen: 10 x 11 Level - Main
Local Schools
High School: CHEROKEE
Middle School: MARLTON MIDDLE M.S.
School District: EVESHAM TOWNSHIP
Listed By / Shown By
Listed By
Agency Name: BHHS Fox & Roach-Marlton
Agency Phone: 8568105300
Shown By
Agent Name: Anthony Webster
Agent Phone: (267) 237-3748
Agency Title: RealtyMark

Estimate Your Payment
Estimated Payment
$ 2,024.95 per month $1,112.56 Principal & Interest $766.58 Property Tax $145.80 Homeowner's InsuranceChange Payment Information
Privacy Policy / DMCA Notice / ADA Accessibility


This site is hosted, designed and copyright
© 1994 - 2026 by
Delta Media Group, Inc. -- Patent Pending --
Agent License Information: RB068490
50 Oak Avenue | MLS# NJBL2112546
This single family home located at 50 Oak Avenue, Marlton, NJ 08053 is currently listed for sale with an asking price of $499,900. This property was built in 1965 and has 4 bedrooms and 1 full and 1 partial baths with 2200 sq. ft. Oak Avenue is located in the ARROWHEAD ESTATES subdivision within the EVESHAM TOWNSHIP school district. Search ARROWHEAD ESTATES real estate on awebster.realtymark.net today.