Anthony Webster

BEDS4
BATHS2 full 2 partial
MLS#4028911
STATUS
PROPERTY TYPEResidential - Single Family
Property Description
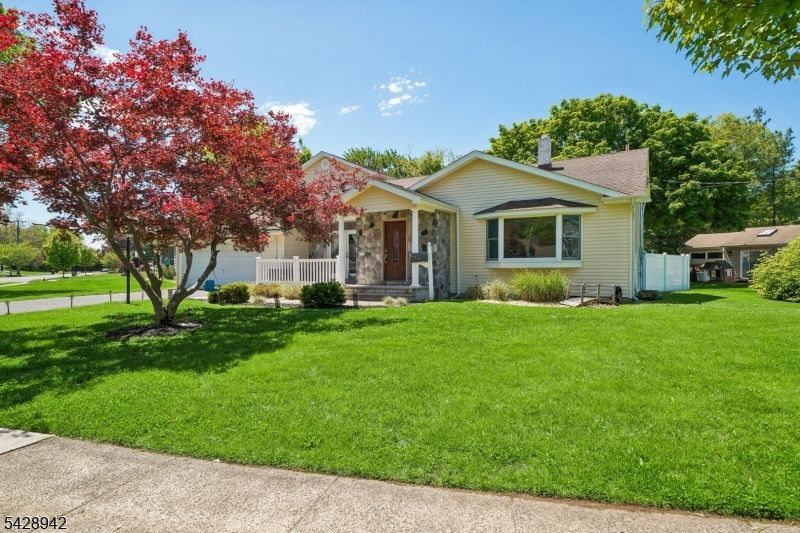
Exquisitely updated 4 bedroom, 2 full & 2 half bath residence showcasing refined finishes and a thoughtfully designed layout. The sun filled eat in kitchen featuring ample cream cabinetry, granite countertops, neutral tiled backsplash with premium stainless steel appliances including a Viking 6 burner range, JennAir French door refrigerator, JennAir built in microwave, and GE dishwasher with a bright breakfast area, bay window and sliders leading to the patio and backyard ideal for seamless indoor, outdoor entertaining. The main level is enhanced by a formal dining room, an elegant family room, powder room and convenient first floor garage access. The finished lower level offers exceptional bonus space, complete with a stylish bar and recreation area, private office, and laundry suite with powder room. Upstairs 4 generously proportioned bedrooms are complemented by a beautifully updated hall bath. The primary suite on it's own floor is a luxurious retreat, filled with natural light and highlighted by vaulted ceilings, a spacious walk in closet, and a spa inspired en suite bath with a soaking tub and separate glass enclosed shower. Ideally located near shops, restaurants, and houses of worship, with easy access to NYC, offering both convenience and an elevated lifestyle.
Property Features
Property Type: Residential - Single Family
Basement: Yes
Basement: Finished, Walkout
Cooling: 1 Unit
Fuel Type: Gas-Natural
Garage: 2
Heating: 1 Unit
Home Style: Split Level
Lot Size: 0.35 Acres
Roof Type: Asphalt Shingle
Taxes: $15,596
Amenities
CODetect
CeilHigh
SmokeDet
SoakTub
StallShw
StallTub
WlkInCls
Open Porch(es)
Patio
Feature Descriptions
Appliances: Carbon Monoxide Detector, Dishwasher, Microwave Oven, Range/Oven-Gas, Refrigerator
Bath: Soaking Tub, Stall Shower
Days on Site: 5
Driveway: 2 Car Width
Exterior: Vinyl Siding
Flooring: Tile, Wood
Lot: Level Lot
Lot Dimensions: 0.35 acre(s)
Parking Notes: Oversize Garage
Sewer: Public Sewer
Utilities: Electric
Water: Public Water
Room Sizes
Primary: 20x13
Bedroom 2: 15x12
Bedroom 3: 11x9
Bedroom 4: 14x11
Dining Room: 20x14
Kitchen: 14x10
Living Room: 20x12
Rec Room: 14x11
Office: 11x11
Laundry Room: 9x6
Local Schools
High School: Dayton
Middle School: Gaudineer
Elementary School: Sandmeier
Listed By / Shown By
Listed By
Agency Name: KELLER WILLIAMS REALTY
Agency Contact: 973-713-9464
Shown By
Agent Name: Anthony Webster
Agent Phone: (267) 237-3748
Agency Title: RealtyMark

Estimate Your Payment
Estimated Payment
$ 3,552.59 per month $1,991.88 Principal & Interest $1,299.67 Property Tax $261.04 Homeowner's InsuranceChange Payment Information
Privacy Policy / DMCA Notice / ADA Accessibility


This site is hosted, designed and copyright
© 1994 - 2026 by
Delta Media Group, Inc. -- Patent Pending --
Agent License Information: RB068490
50 Newbrook Ln | MLS# 4028911
This single family home located at 50 Newbrook Ln, Springfield, NJ 07081 is currently listed for sale with an asking price of $895,000. This property has 4 bedrooms and 2 full and 2 partial baths. Search Springfield real estate on awebster.realtymark.net today.