Anthony Webster

BEDS4
BATHS2 full 1 partial
SQUARE FEET2,540
MLS#NJBL2123530
STATUSACTIVE
PROPERTY TYPEResidential - Single Family
SUBDIVISIONCARRIAGE PARK
SCHOOLEASTAMPTON TOWNSHIP PUBLIC SCHOOLS
Property Description
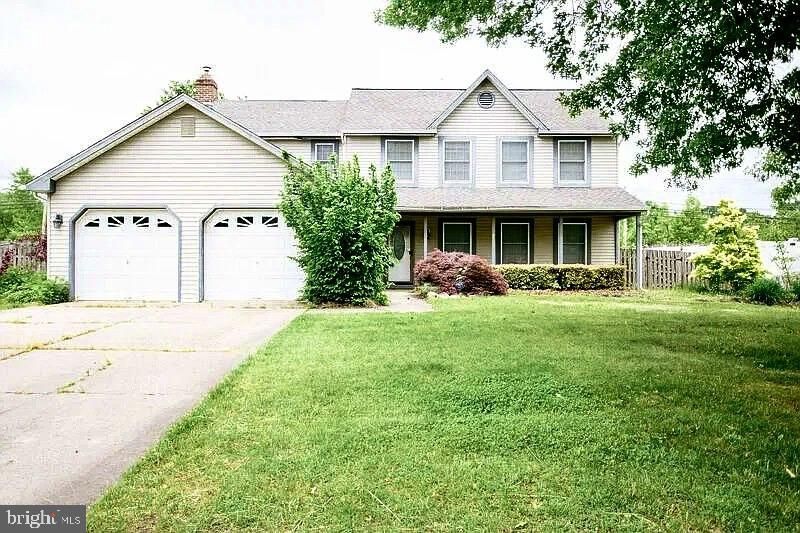
Coming soon Showings Start 11/4/26. This beautifully maintained 4-bed 2 1/2 bath Oxford model offers the perfect combination of space and comfort. Step inside to discover the great room with a cozy wood-burning stove. The kitchen has Corian countertops with an integrated sink, stainless steel appliances, & a separate dining nook. Right off the kitchen is the formal dining room and it leads to a home office. Upstairs, you'll find a spacious primary suite with cathedral ceilings, a private dressing area & an ensuite bathroom. Step outside & discover your own private retreat! The fully fenced backyard features an expansive paver patio perfect for outdoor dining. Conveniently located near major roadways, shopping, dining, and Joint Base McGuire-Dix-Lakehurst.
Property Features
Property Type: Residential - Single Family
Cooling: Ceiling Fan(s), Central A/C
Fireplaces: 1
Fuel Type: Natural Gas
Garage: 2
Heating: Forced Air
Home Style: Colonial
Lot Size: 0.31 Acres
Roof Type: Shingle
Stories: 2.0
Taxes: $10,675
Year Built: 1987
Feature Descriptions
Accessibility: 2+ Access Exits
Additional Structures: Above Grade
Appliances: Dishwasher, Dryer, Microwave, Oven - Single, Refrigerator, Stainless Steel Appliances, Washer, Water Heater
Exterior: Aluminum Siding
Exterior: Extensive Hardscape, Outbuilding(s)
Fencing: Fully, Wood
Fireplace: Wood
Interior: Attic, Bathroom - Tub Shower, Bathroom - Walk-In Shower, Bathroom - Soaking Tub, Breakfast Area, Carpet, Ceiling Fan(s), Dining Area, Family Room Off Kitchen, Kitchen - Eat-In, Pantry, Skylight(s), Walk-in Closet(s)
Lot Dimensions: 0.31 Acre(S)
Municipality: EASTAMPTON TWP
Parking Notes: 2 Total Parking Spaces
Sewer: Public Sewer
SQFT Above Finished: 2540
SQFT Total Finished: 2540
Structure Type: Detached
Total Garage/Parking Spaces: 2
Water: Public
Local Schools
High School: RANCOCAS VALLEY REG. H.S.
Middle School: EASTAMPTON M.S.
Elementary School: EASTAMPTON E.S.
School District: EASTAMPTON TOWNSHIP PUBLIC SCHOOLS
Listed By / Shown By
Listed By
Agency Name: North Jersey 100 LLC.
Agency Phone: 8885016953
Shown By
Agent Name: Anthony Webster
Agent Phone: (267) 237-3748
Agency Title: RealtyMark

Estimate Your Payment
Estimated Payment
$ 2,274.06 per month $1,224.06 Principal & Interest $889.58 Property Tax $160.42 Homeowner's InsuranceChange Payment Information
Privacy Policy / DMCA Notice / ADA Accessibility


This site is hosted, designed and copyright
© 1994 - 2026 by
Delta Media Group, Inc. -- Patent Pending --
Agent License Information: RB068490
50 Manchester Road | MLS# NJBL2123530
This single family home located at 50 Manchester Road, Eastampton Township, NJ 08060 is currently listed for sale with an asking price of $550,000. This property was built in 1987 and has 4 bedrooms and 2 full and 1 partial baths with 2540 sq. ft. Manchester Road is located in the CARRIAGE PARK subdivision within the EASTAMPTON TOWNSHIP PUBLIC SCHOOLS school district. Search CARRIAGE PARK real estate on awebster.realtymark.net today.