Anthony Webster

BEDS3
BATHS2 full 1 partial
MLS#4062142
STATUS
PROPERTY TYPEResidential - Single Family
Property Description
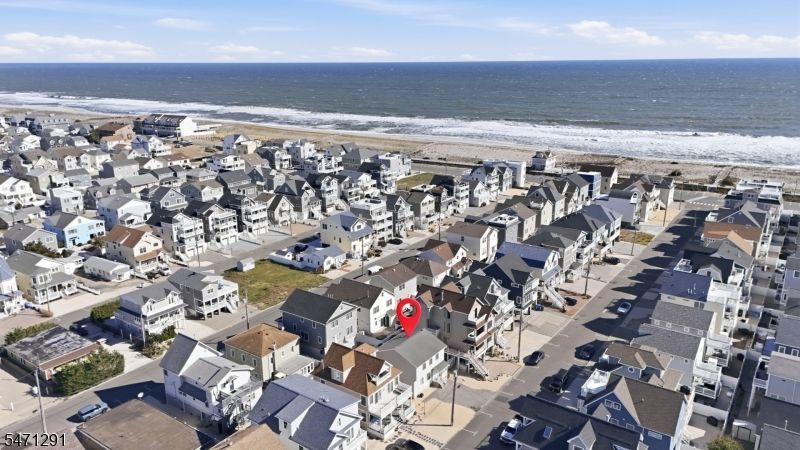
Ocean-block living with nothing to do but move in. Beach days and deck dinners await at 50 Fort Avenue, moments from the sand. This 3-bedroom, 2.5-bath home pairs an inviting open layout with generous outdoor space. Hardwood floors, custom crown molding, and Hunter Douglas shutters complement the main level, where the living and dining areas flow into a kitchen featuring rich wood cabinetry, stainless steel appliances, double wall ovens, and an island with seating. A powder room with laundry adds everyday convenience. Upstairs are three bedrooms and two full baths, including a primary bedroom with its own bath. The expansive rear deck is ready for outdoor dining and relaxing after the beach, complete with electrical and water outlets. An outdoor shower and vinyl-fenced yard round out the outdoor amenities. Fully renovated after Sandy, the home also offers a tankless water heater, updated HVAC, a security system, and a generator hookup. Your year-round home or coastal retreat awaits bring your beach chairs.
Property Features
Property Type: Residential - Single Family
Basement: Yes
Basement: Crawl Space
Cooling: Central Air
Fuel Type: Gas-Natural
Heating: Forced Hot Air
Home Style: Colonial
Lot Size: 0.06 Acres
Roof Type: Asphalt Shingle
Taxes: $13,457
Year Built: 1995
Amenities
Deck
Privacy Fence
Feature Descriptions
Appliances: Dishwasher, Microwave Oven, Refrigerator, Stackable Washer/Dryer, Wall Oven(s) - Gas
Bath: Stall Shower
Driveway: 2 Car Width, Off-Street Parking, On-Street Parking, Paver Block
Exterior: CedarSid, WoodShng
Flooring: Tile, Wood
Lot: Level Lot
Lot Dimensions: 0.06 acre(s)
Sewer: Public Sewer
Utilities: All Underground, Electric, Gas-Natural
Water: Public Water
Room Sizes
Primary: 13x16
Bedroom 2: 11x13
Bedroom 3: 12x10
Living Room: 27x25
Listed By / Shown By
Listed By
Agency Name: COLDWELL BANKER REALTY
Agency Contact: 973-219-5434
Shown By
Agent Name: Anthony Webster
Agent Phone: (267) 237-3748
Agency Title: RealtyMark

Estimate Your Payment
Estimated Payment
$ 5,274.85 per month $3,672.18 Principal & Interest $1,121.42 Property Tax $481.25 Homeowner's InsuranceChange Payment Information
Privacy Policy / DMCA Notice / ADA Accessibility


This site is hosted, designed and copyright
© 1994 - 2026 by
Delta Media Group, Inc. -- Patent Pending --
Agent License Information: RB068490
50 Fort Ave | MLS# 4062142
This single family home located at 50 Fort Ave, Toms Rivership, NJ 08751 is currently listed for sale with an asking price of $1,650,000. This property was built in 1995 and has 3 bedrooms and 2 full and 1 partial baths. Search Toms Rivership real estate on awebster.realtymark.net today.