Anthony Webster

BEDS2
BATHS2 full
MLS#4062065
STATUS
PROPERTY TYPEResidential - Townhouse
Property Description
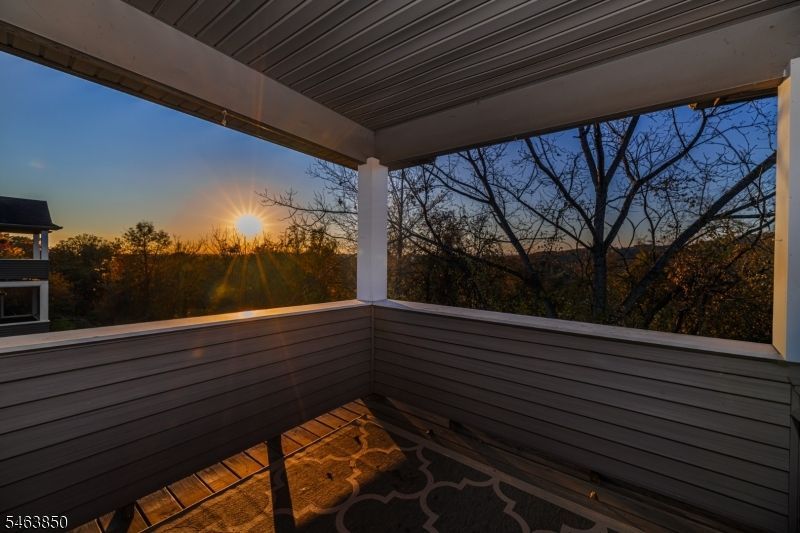
Sunsets Anyone ? This Newly Renovated 2 BR, 2 BA upper floor End Unit condo in Crystal Springs will make you Smile ! So Spacious and Bright ! Everything has been done for you to move right in ! Open floor plan with deck off Dining Room to enjoy Beautiful Views, Vaulted ceilings in Living room. Spacious MSTR BR with walk in closet & MSTR BA with soaking tub, stall shower & double sink. Newer carpet, Appliances,Water Filtration system, Fixtures, Lighting, not to mention Newly Painted within past 3 years. Furnace replaced 2018, AC condenser 2019, HW heater 2022. Enjoy all that Sussex County has to offer. Award winning Golf Courses, Mountain Creek Ski Resort & Water Park, Wineries, Breweries, close to Warwick NY & Rt 23 for ease of commuting.
Property Features
Property Type: Residential - Townhouse
Cooling: 1 Unit, Central Air
Fuel Type: Gas-Natural
Garage: 1
Heating: 1 Unit, Forced Hot Air
Home Style: One Floor Unit, Townhouse-End Unit
Roof Type: Asphalt Shingle
Taxes: $6,413
Year Built: 2003
Amenities
CODetect
FireExtg
CeilHigh
SmokeDet
SoakTub
StallTub
TubShowr
WlkInCls
Curbs
Deck
Feature Descriptions
Appliances: Carbon Monoxide Detector, Dishwasher, Dryer, Microwave Oven, Range/Oven-Gas, Refrigerator, Washer
Bath: Stall Shower And Tub
Days on Site: 5
Driveway: 1 Car Width, Additional Parking, Blacktop
Exterior: Vinyl Siding
Flooring: Carpeting, Tile
Handicap: No
Lot: Backs to Golf Course, Mountain View
Parking Notes: Built-In Garage
Sewer: Public Sewer
Utilities: All Underground, Electric, Gas-Natural
Water: Public Water
Room Sizes
Dining Room: 10x10
Family Room: 12x12
Kitchen: 15x13
Living Room: 16x14
Local Schools
High School: WALLKILL
Middle School: HARDYSTON
Elementary School: HARDYSTON
Listed By / Shown By
Listed By
Agency Name: BHHS GROSS AND JANSEN REALTORS
Agency Contact: 973-764-5555
Shown By
Agent Name: Anthony Webster
Agent Phone: (267) 237-3748
Agency Title: RealtyMark

Estimate Your Payment
Estimated Payment
$ 1,415.20 per month $778.73 Principal & Interest $534.42 Property Tax $102.05 Homeowner's InsuranceChange Payment Information
Privacy Policy / DMCA Notice / ADA Accessibility


This site is hosted, designed and copyright
© 1994 - 2026 by
Delta Media Group, Inc. -- Patent Pending --
Agent License Information: RB068490
50 Clubhouse Rd | MLS# 4062065
This townhouse located at 50 Clubhouse Rd, Hardyston, NJ 07419 is currently listed for sale with an asking price of $349,900. This property was built in 2003 and has 2 bedrooms and 2 full baths. Search Hardyston real estate on awebster.realtymark.net today.