Anthony Webster

BEDS1
BATHS1 full
SQUARE FEET1,126
MLS#NJOC2045476
STATUSACTIVE
PROPERTY TYPEResidential - Condominium
SUBDIVISIONMANAHAWKIN - FAWN LAKES
Property Description
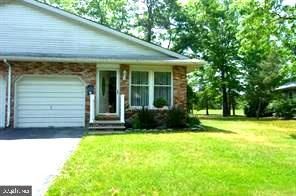
Fawn Lakes is offering this spacious one bedroom, one bath duplex with an attached garage. There is plenty of room for entertaining in the oversized living room and dining room combination, perfect for summer and holiday gatherings. Relax and enjoy your morning coffee on the private patio right outside your master bedroom with a scenic view of Manahawkin Lake. As fall and winter are not far off the gas fireplace heats this entire unit! The community clubhouse is just steps away for enjoying the heated swimming pool and picnic grove activities during the summer and a large variety of activities year around. Enjoy the sandy beaches of Long Beach Island just 10 miles away, with shopping, medical facilities including a hospital, shopping and houses of worship only minutes away from Fawn Lakes. Schedule your personal tour of this property and Fawn Lakes; you will not be disappointed in the value you find in Southern Ocean County.
Property Features
Property Type: Residential - Condominium
Cooling: Ceiling Fan(s), Multi Units
Fuel Type: Natural Gas, Electric
Garage: 1
Heating: Other, Baseboard - Electric
Home Style: Ranch/Rambler
Stories: 1.0
Taxes: $2,447
Year Built: 1977
Feature Descriptions
Accessibility: Level Entry - Main
Additional Structures: Above Grade
Appliances: Washer, Dryer, Refrigerator, Water Heater, Stove, Oven/Range - Electric
Community Amenities: Common Grounds, Community Center, Exercise Room, Fax/Copying, Jog/Walk Path, Lake, Meeting Room, Party Room, Picnic Area, Pool - Outdoor, Shuffleboard, Other
Condo/Coop Fee: $550.00/Quarterly
Days on Site: 37
Exterior: Brick Front, Aluminum Siding
HOA Fee: $1250.00/One Time
Location: Middle Of Block
Municipality: STAFFORD TWP
Number of Rooms: 5
Parking Notes: 1 Total Parking Spaces
Pet Restrictions: Cats OK, Dogs OK, Case by Case Basis
Sewer: Public Sewer
SQFT Above Finished: 1126
SQFT Total Finished: 1126
Structure Type: Twin/Semi-Detached
Total Garage/Parking Spaces: 1
Water: Public
Listed By / Shown By
Listed By
Agency Name: RE/MAX of Long Beach Island
Agency Phone: 6094947000
Shown By
Agent Name: Anthony Webster
Agent Phone: (267) 237-3748
Agency Title: RealtyMark

Estimate Your Payment
Estimated Payment
$ 749.90 per month $482.73 Principal & Interest $203.92 Property Tax $63.26 Homeowner's InsuranceChange Payment Information
Privacy Policy / DMCA Notice / ADA Accessibility


This site is hosted, designed and copyright
© 1994 - 2026 by
Delta Media Group, Inc. -- Patent Pending --
Agent License Information: RB068490
5 Walnut Road Road, Unit 5 | MLS# NJOC2045476
This condo located at 5 Walnut Road Road, Unit 5, Manahawkin, NJ 08050 is currently listed for sale with an asking price of $216,900. This property was built in 1977 and has 1 bedrooms and 1 full baths with 1126 sq. ft. Walnut Road Road, Unit 5 is located in the MANAHAWKIN - FAWN LAKES subdivision. Search MANAHAWKIN - FAWN LAKES real estate on awebster.realtymark.net today.