Anthony Webster

BEDS2
BATHS1 full
MLS#4046097
STATUS
PROPERTY TYPEResidential - Single Family
Property Description
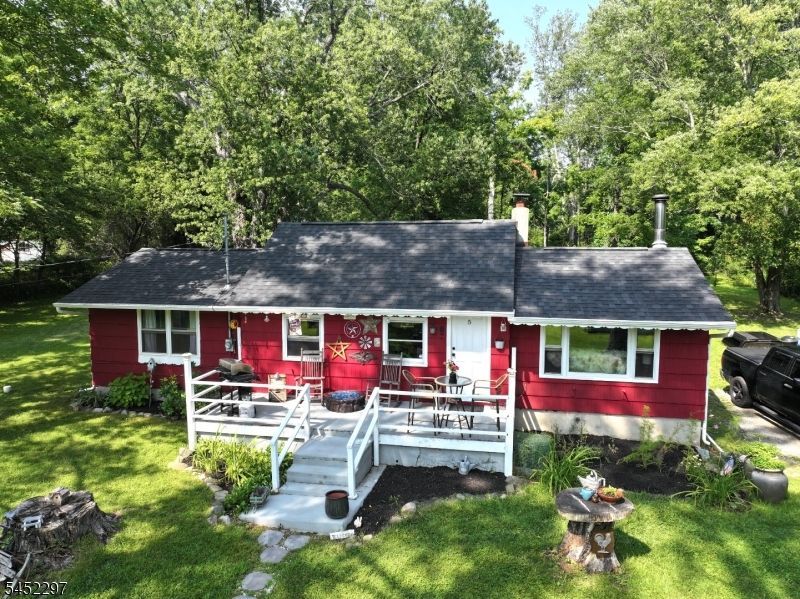
Live Where You Play! Welcome to this charming 2-bedroom, 1-bath ranch set on over an acre of beautifully flat, private property. Full of character & thoughtfully maintained, home offers comfortable 1-level living w/ plenty of outdoor space to enjoy. Enter into inviting living/dining area, filled w/ character & warmth, featuring distinctive brick pillars, beamed ceiling, & brick-surround woodstove that creates cozy focal point. Nicely appointed kitchen offers butcher-block countertops, tile backsplash & SS appliances. Both BR feat easy-care laminate flooring. Spacious main BR boasts 2 closets & charming beamed ceiling. Tiled laundry/mud room provides convenient everyday functionality & feat door leading to covered patio & wonderful private backyard perfect spot for relaxing, entertaining or enjoy peaceful setting. Property also incl detached garage w/ opener & greenhouse, offering plenty of room for storage, hobbies, gardening & outdoor projects. Recent & well-maintained mechanicals add peace of mind, incl roof, oil tank & furnace approximately 3 years young & well pump approx 10 years. Conveniently located near Milford & Port Jervis w/ easy access to Rte 206 for commuters. Outdoor enthusiasts will love proximity to Milford Beach, Delaware River, Stokes State Forest, Appalachian Trail, Historic Walpack & Buttermilk Falls. Wonderful opportunity to enjoy charm of country living while being close to everything you need. Come home, relax, explore & truly live where you play!
Property Features
Property Type: Residential - Single Family
Basement: Yes
Basement: Unfinished
Cooling: Ceiling Fan
Fuel Type: Oil Tank Above Ground - Outside
Garage: 1
Heating: 1 Unit, Forced Hot Air
Home Style: Ranch
Lot Size: 1.16 Acres
Roof Type: Asphalt Shingle
Taxes: $4,429
Year Built: 1940
Amenities
CODetect
SmokeDet
TubShowr
Greenhouse Type Room
Open Porch(es)
Feature Descriptions
Appliances: Carbon Monoxide Detector, Dishwasher, Microwave Oven, Range/Oven-Electric, Refrigerator
Days on Site: 84
Driveway: Driveway-Exclusive
Exterior: Wood Shingle
Fireplace: Living Room, Wood Stove-Freestanding
Flooring: Laminate, Tile
Handicap: No
Lot: Level Lot, Open Lot
Lot Dimensions: 1.16 acre(s)
Parking Notes: Detached Garage, Garage Door Opener
Sewer: Septic
Utilities: Electric, See Remarks
Water: Well
Room Sizes
Primary: 14x13
Bedroom 2: 12x9
Dining Room: 16x11
Kitchen: 14x12
Living Room: 14x13
Laundry Room: 7x6
Porch: 12x8
Local Schools
High School: KITTATINNY
Middle School: KITTATINNY
Elementary School: SANDYSTON
Listed By / Shown By
Listed By
Agency Name: KISTLE REALTY, LLC.
Agency Contact: 973-250-3299
Shown By
Agent Name: Anthony Webster
Agent Phone: (267) 237-3748
Agency Title: RealtyMark

Estimate Your Payment
Estimated Payment
$ 1,373.46 per month $888.00 Principal & Interest $369.08 Property Tax $116.38 Homeowner's InsuranceChange Payment Information
Privacy Policy / DMCA Notice / ADA Accessibility


This site is hosted, designed and copyright
© 1994 - 2026 by
Delta Media Group, Inc. -- Patent Pending --
Agent License Information: RB068490
5 W Shaytown Rd | MLS# 4046097
This single family home located at 5 W Shaytown Rd, Sandyston, NJ 07827 is currently listed for sale with an asking price of $399,000. This property was built in 1940 and has 2 bedrooms and 1 full baths. Search Sandyston real estate on awebster.realtymark.net today.