Anthony Webster

BEDS4
BATHS2 full 1 partial
SQUARE FEET2,372
MLS#NJBL2121170
STATUSPENDING
PROPERTY TYPEResidential - Single Family
SUBDIVISIONDEERBROOK
SCHOOLMEDFORD TOWNSHIP PUBLIC SCHOOLS
Property Description
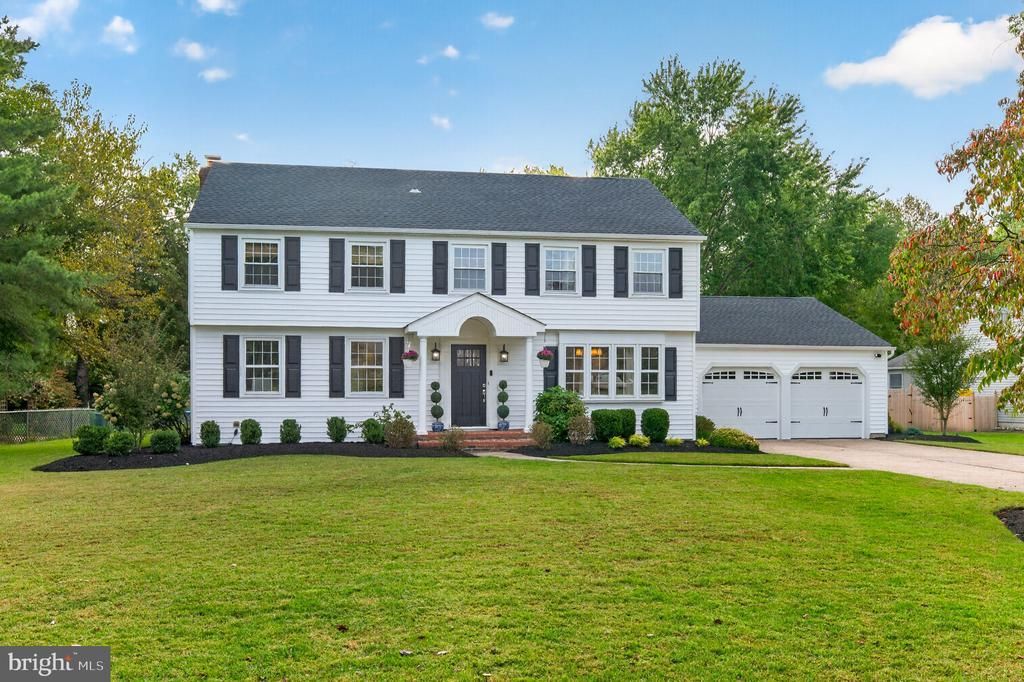
First Thought - Magnificent Curb Appeal! Welcome home to this impressive 4 bedroom, 2.5 bath home (was the model home for the development) sitting on almost a half acre in one of the most sought after Medford communities, Deerbrook! Walk in through the covered front entry into the attractive foyer which will grab your attention as well as the hardwood flooring, neutral paint, paneled doors, decorative moldings & many long windows for natural light to stream through (some have been updated). The living room is large enough for whatever fits your needs – gathering area, entertainment area, study, game room, playroom & the list goes on. Not typical for this model, this living room opens to the family room allowing for a more open floor plan. The family room features a wood burning fireplace, wood beams & opens to the sunroom. Relax in the sun-drenched three seasons room w/ tile flooring & ceiling fan. The dining room is an amazing space for family & friends to gather & leads into the kitchen. The kitchen was updated in 2021 and includes plenty of cabinetry, soap stone counter tops, white subway tile backsplash, stainless steel appliances, recessed lighting, tile flooring & spacious eating area w/ wood beams looking out to picturesque backyard. The functional laundry/mud room offers cabinetry, utility sink, built-in locker cubbies w/ bench, door leading to back yard and 2 separate doors leading to garage (one leads into the extra bumped out area in garage for extra storage & some homes have converted this to extra living space which can be an option). The tasteful refreshed powder room is located in the hall next to staircase. The bedrooms on the second floor all have hardwood flooring & ceiling fans. The spacious main bedroom suite offers a walk-in closet w/ custom shelving & an refreshed bathroom. Three other generously-sized bedrooms w/ ample closet space share a well-appointed upgraded hall bathroom w/ linen closet in hall. There is also attic access in the hall. Entertain in the large, private backyard or on the sprawling deck. The oversized two car garage has NEW doors (2025), NEW wifi controlled automatic openers (2025) & attic access. Other amenities include a long drive way for plenty of parking, NEW ROOF (approx. 3 yrs), NEW vinyl siding (approx. 3 yrs), NEW front door (2025), updated HVAC (approx. 10yrs) & inground sprinkler system w/ new heads. Walk to the popular Deerbrook Swim & Tennis Club (join for a fee)! Deerbrook is widely known & desired for its community activities, swim club & biking distance to downtown & all of the area lakes. You get all of this & easy access to major roads (Rt 70, Rt 206, Rt 73, Rt 38, 295 & NJ Turnpike), Philly, NYC & shore points, highly-rated schools, lively Medford Main Street, awesome eateries, breweries, parks, dog park (Freedom Bark), golf courses, shopping & more!
Property Features
Property Type: Residential - Single Family
Cooling: Central A/C
Fireplaces: 1
Fuel Type: Natural Gas
Garage: 2
Heating: Forced Air
Home Style: Colonial, Traditional
Lot Size: 0.47 Acres
Roof Type: Shingle
Stories: 2.0
Taxes: $12,151
Year Built: 1971
Feature Descriptions
Additional Structures: Above Grade, Below Grade
Appliances: Dishwasher, Disposal, Dryer, Oven - Self Cleaning, Oven/Range - Gas, Range Hood, Refrigerator, Stainless Steel Appliances, Washer
Days on Site: 43
Exterior: Frame
Exterior: Exterior Lighting, Lawn Sprinkler, Street Lights
Fireplace: Mantel(s)
Flooring: Hardwood, Ceramic Tile
Interior: Attic, Bathroom - Stall Shower, Bathroom - Tub Shower, Breakfast Area, Ceiling Fan(s), Crown Moldings, Chair Railings, Dining Area, Exposed Beams, Formal/Separate Dining Room, Kitchen - Eat-In, Kitchen - Table Space, Primary Bath(s), Recessed Lighting, Upgraded Countertops, Wainscotting, Walk-in Closet(s), Wood Floors
Lot Dimensions: 0.47 Acre(S)
Municipality: MEDFORD TWP
Parking Features: Concrete Driveway
Parking Notes: 8 Total Parking Spaces
Sewer: Public Sewer
SQFT Above Finished: 2372
SQFT Total Finished: 2372
Structure Type: Detached
Total Garage/Parking Spaces: 8
Utilities: Cable TV, Phone
Water: Public
Local Schools
High School: SHAWNEE
Middle School: MEDFORD TOWNSHIP MEMORIAL
Elementary School: MILTON H ALLEN
School District: MEDFORD TOWNSHIP PUBLIC SCHOOLS
Listed By / Shown By
Listed By
Agency Name: Keller Williams Realty - Moorestown
Agency Phone: 8563161100
Shown By
Agent Name: Anthony Webster
Agent Phone: (267) 237-3748
Agency Title: RealtyMark

Estimate Your Payment
Estimated Payment
$ 2,736.89 per month $1,524.51 Principal & Interest $1,012.58 Property Tax $199.79 Homeowner's InsuranceChange Payment Information
Privacy Policy / DMCA Notice / ADA Accessibility


This site is hosted, designed and copyright
© 1994 - 2026 by
Delta Media Group, Inc. -- Patent Pending --
Agent License Information: RB068490
5 Schoolhouse Drive | MLS# NJBL2121170
This single family home located at 5 Schoolhouse Drive, Medford, NJ 08055 is currently listed for sale with an asking price of $685,000. This property was built in 1971 and has 4 bedrooms and 2 full and 1 partial baths with 2372 sq. ft. Schoolhouse Drive is located in the DEERBROOK subdivision within the MEDFORD TOWNSHIP PUBLIC SCHOOLS school district. Search DEERBROOK real estate on awebster.realtymark.net today.