Anthony Webster

BEDS3
BATHS1 full 1 partial
SQUARE FEET1,473
MLS#4057083
STATUS
PROPERTY TYPEResidential - Single Family
Property Description
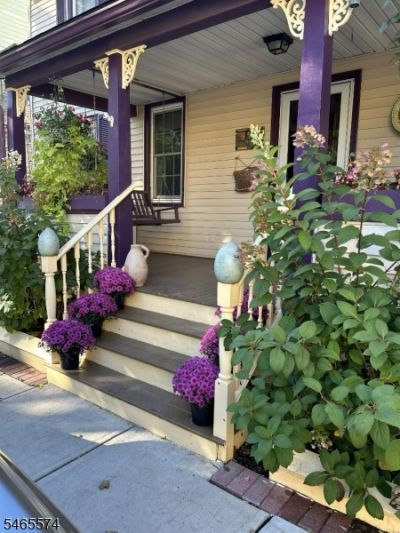
Built in the 1880s, this historic 3-bedroom, 1.5-bath home in Frenchtown, NJ sits just steps from Bridge Street. as close to the heart of town as you can be without actually living in the business district. Walk out your front door to stroll to the many restaurants, shops, galleries, the Delaware River and the towpath. Come home and the bustle falls away to enjoy your quiet sourroundings. Now about the home! Pumpkin pine floors run throughout the home, with nearly 150 years of patina. Updated in 2021 are newly installed 5-zone ductless mini-split HVAC systems for heating and cooling; a fully renovated kitchen with new appliances and the handmade tile backsplash that gives the room warmth and character; a re-landscaped private backyard with two garden sheds, established plantings, a dedicated sitting area and a fire pit for long evenings under the stars becomes a private little world of its own. With three bedrooms, one-and-a-half baths, mini-split heating and cooling, off-street parking, three porches and a walkable location that puts the very best of Frenchtown just outside your door, this is an old house that has been lovingly brought forward without losing the soul that made it special in the first place. Come visit this sweet cottage for its character and artistic grace, the pumpkin pine floors and the front porch swing. Stay because somehow, it already feels like home. Frenchtown was named Best Small Arts + Culture Town in the US for 2026 by Travel & Leisure.
Property Features
Property Type: Residential - Single Family
Basement: Yes
Basement: Crawl Space, Partial, Unfinished
Cooling: Multi-Zone Cooling, See Remarks
Fuel Type: Electric, Gas-Natural
Heating: Multi-Zone, Radiators - Hot Water, See Remarks
Home Style: Colonial, Cottage
Lot Size: 0.07 Acres
Roof Type: Asphalt Shingle
Taxes: $8,864
Year Built: 1895
Amenities
Open Porch(es)
Patio
Privacy Fence
Storage Shed
Wood Fence
Feature Descriptions
Appliances: Dishwasher, Kitchen Exhaust Fan, Range/Oven-Gas, Refrigerator
Bath: Tub Shower
Days on Site: 28
Driveway: 1 Car Width, Off-Street Parking, See Remarks
Exterior: Vinyl Siding
Flooring: Stone, Tile, Wood
Lot: Level Lot
Lot Dimensions: 0.07 acre(s)
Outbuilding(s): Yes
Sewer: Public Sewer
Utilities: Electric, Gas In Street, Gas-Natural
Water: Public Water
Room Sizes
Primary: 15x13
Bedroom 2: 15x10
Bedroom 3: 12x11
Dining Room: 15x12
Kitchen: 15x12
Living Room: 17x16
PowderRm: 10x6
Bathroom: 11x10
Local Schools
High School: DEL.VALLEY
Middle School: E.O.THOMAS
Elementary School: E.O.THOMAS
Listed By / Shown By
Listed By
Agency Name: KELLER WILLIAMS REAL ESTATE
Agency Contact: 215-534-0289
Shown By
Agent Name: Anthony Webster
Agent Phone: (267) 237-3748
Agency Title: RealtyMark

Estimate Your Payment
Estimated Payment
$ 2,135.73 per month $1,235.19 Principal & Interest $738.67 Property Tax $161.88 Homeowner's InsuranceChange Payment Information
Privacy Policy / DMCA Notice / ADA Accessibility


This site is hosted, designed and copyright
© 1994 - 2026 by
Delta Media Group, Inc. -- Patent Pending --
Agent License Information: RB068490
5 S Harrison St | MLS# 4057083
This single family home located at 5 S Harrison St, Frenchtown, NJ 08825 is currently listed for sale with an asking price of $555,000. This property was built in 1895 and has 3 bedrooms and 1 full and 1 partial baths with 1473 sq. ft. Search Frenchtown real estate on awebster.realtymark.net today.