Anthony Webster

BEDS4
BATHS3 full 1 partial
SQUARE FEET4,050
MLS#4055662
STATUS
PROPERTY TYPEResidential - Farm
Property Description
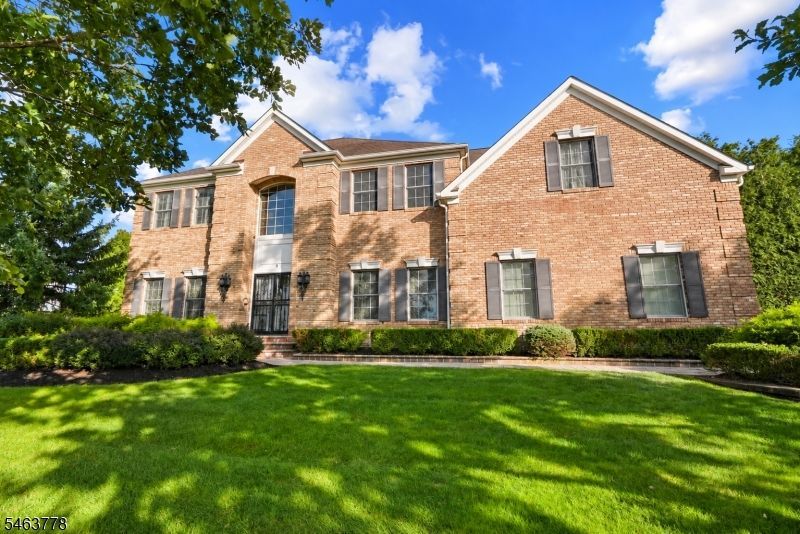
Impressive 4 BR, 3.5 BA custom Colonial offering approx. 4,050 sq ft of beautifully designed living space in one of Fairfield's most desirable neighborhoods! Thoughtfully designed by the owner with designer-inspired details throughout, this home features hardwood floors, custom moldings, a formal dining room and spacious family room with fireplace and striking stone accent wall. The gourmet kitchen features custom cabinetry, large center island, farmhouse sink and distinctive Heartland appliances. The primary suite offers its own fireplace and custom-designed closets, while generously sized bedrooms and a finished 3rd-floor loft provide plenty of additional space and flexibility. Step outside to a private backyard retreat featuring an in-ground pool, expansive paver patio, outdoor kitchen with built-in grill and refrigerator, multiple entertaining areas and mature landscaping. A truly special home offering exceptional space, style and indoor-outdoor living!
Property Features
Property Type: Residential - Farm
Basement: Yes
Basement: Crawl Space
Cooling: Multi-Zone Cooling
Fuel Type: Gas-Natural
Garage: 2
Heating: Multi-Zone
Home Style: Custom Home, Colonial
Lot Size: 0.38 Acres
Roof Type: Asphalt Shingle
Taxes: $18,971
Amenities
CODetect
CeilHigh
SecurSys
SmokeDet
SoakTub
WlkInCls
OutDrKit
Patio
Sprinklr
Feature Descriptions
Appliances: Dishwasher, Range/Oven-Gas, Refrigerator, Wine Refrigerator
Bath: Soaking Tub, Stall Shower
Days on Site: 36
Exterior: Brick, Stone, Stucco
Fireplace: Bedroom 1, See Remarks, Wood Burning
Flooring: Tile, Wood
Handicap: No
Lot Dimensions: 0.38 acre(s)
Parking Notes: Built-In Garage
Pool: Heated, In-Ground Pool, Liner
Security: yes
Sewer: Public Sewer
Swimming Pool: Yes
Utilities: All Underground, Electric, Gas-Natural
Water: Public Water
Room Sizes
Primary: 22x15
Bedroom 2: 13x12
Bedroom 3: 13x11
Bedroom 4: 13x11
Dining Room: 15x13
Family Room: 22x15
Kitchen: 15x15
Living Room: 15x13
Loft: 23x17
Local Schools
High School: W ESSEX
Middle School: W ESSEX
Elementary School: CHURCHILL
Listed By / Shown By
Listed By
Agency Name: TK REAL ESTATE GROUP INC.
Agency Contact: 973-454-6671
Shown By
Agent Name: Anthony Webster
Agent Phone: (267) 237-3748
Agency Title: RealtyMark

Estimate Your Payment
Estimated Payment
$ 5,354.25 per month $3,336.12 Principal & Interest $1,580.92 Property Tax $437.21 Homeowner's InsuranceChange Payment Information
Privacy Policy / DMCA Notice / ADA Accessibility


This site is hosted, designed and copyright
© 1994 - 2026 by
Delta Media Group, Inc. -- Patent Pending --
Agent License Information: RB068490
5 Nalesnik Dr | MLS# 4055662
This farm located at 5 Nalesnik Dr, Fairfield, NJ 07004 is currently listed for sale with an asking price of $1,498,999. This property has 4 bedrooms and 3 full and 1 partial baths with 4050 sq. ft. Search Fairfield real estate on awebster.realtymark.net today.