Anthony Webster

BEDS5
BATHS3 full 2 partial
MLS#4060254
STATUS
PROPERTY TYPEResidential - Single Family
Property Description
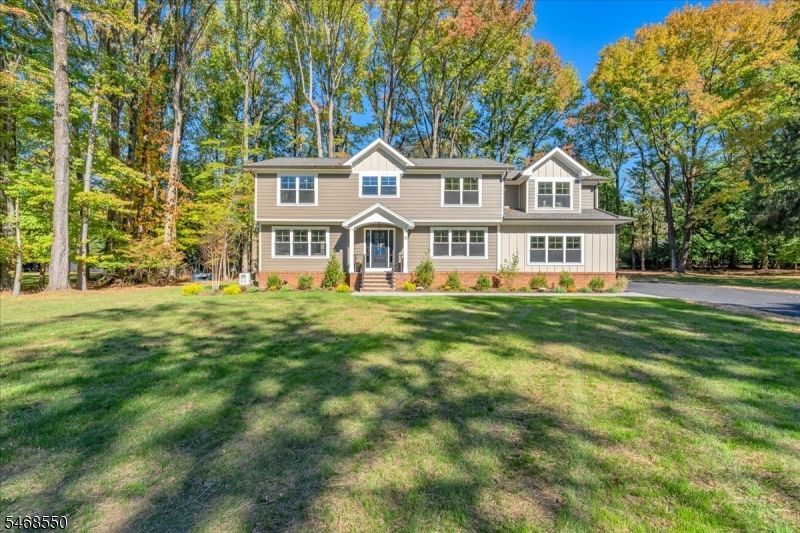
Beautifully renovated and expanded by Needle-Point Homes, this stunning 5-bedroom, 3.2-bath Colonial blends timeless elegance with modern living on a picturesque one-acre property. Signature rounded wall corners, exquisite molding, and quality craftsmanship enhance the home. The formal dining room features a custom dry bar and separate closet with shelving. The enormous family room offers a flexible layout for relaxing, entertaining, or creating distinct living areas. The gourmet eat-in kitchen features quartz countertops, breakfast bar, stainless steel appliances, Thermador 6-burner cooktop and oven, under-cabinet lighting, and a custom walk-in pantry with butcher-block counter. Sliding doors open to the backyard deck for indoor-outdoor living. Hardwood floors span the first and second floors. The spacious primary suite offers a sitting alcove and two oversized custom walk-in closets. The spa-inspired primary bath features dual sinks and an oversized shower with multiple showerheads and a bench. Four additional bedrooms include one with an ensuite bath and custom walk-in closet. A second full bath and second-floor laundry add convenience. The finished basement offers a recreation room with dry bar cabinetry, gym/office space, half bath, and ample storage. Enjoy a private, park-like backyard with Trex deck and paver patio. Three-car garage with epoxy flooring and an interior mudroom with hooks and bench seating. Close to schools, parks, shopping, and NYC transportation.
Property Features
Property Type: Residential - Single Family
Basement: Yes
Basement: Finished-Partially, Full
Cooling: 2 Units, Central Air, Multi-Zone Cooling
Fuel Type: Gas-Natural
Garage: 3
Heating: 2 Units, Forced Hot Air, Multi-Zone
Home Style: Colonial
Lot Size: 0.92 Acres
Roof Type: Asphalt Shingle
Taxes: $18,574
Year Built: 1961
Amenities
BarDry
CODetect
SmokeDet
StallShw
StallTub
WlkInCls
Deck
Patio
Thermal Windows/Doors
Feature Descriptions
Appliances: Carbon Monoxide Detector, Dishwasher, Disposal, Generator-Built-In, Kitchen Exhaust Fan, Microwave Oven, Range/Oven-Gas, Refrigerator, Sump Pump, Water Filter, Wine Refrigerator
Bath: Stall Shower
Days on Site: 13
Driveway: 2 Car Width, Blacktop
Exterior: Brick, Composition Shingle
Flooring: Carpeting, Wood
Handicap: No
Lot: Cul-De-Sac, Level Lot, Wooded Lot
Lot Dimensions: 0.92 acre(s)
Parking Notes: Built-In Garage, Garage Door Opener
Sewer: Public Sewer, Sewer Charge Extra
Utilities: Gas-Natural
Water: Public Water
Room Sizes
Primary: 28x20
Bedroom 2: 14x12
Bedroom 3: 12x12
Bedroom 4: 12x16
Dining Room: 17x17
Family Room: 13x29
Kitchen: 20x11
Bedroom: 15x11
Rec Room: 26x16
Office: 12x14
Storage Room: 27x11
Local Schools
High School: SP Fanwood
Middle School: Terrill MS
Elementary School: Cole Elem
Listed By / Shown By
Listed By
Agency Name: COLDWELL BANKER REALTY
Agency Contact: 908-868-2460
Shown By
Agent Name: Anthony Webster
Agent Phone: (267) 237-3748
Agency Title: RealtyMark

Estimate Your Payment
Estimated Payment
$ 6,076.34 per month $4,003.79 Principal & Interest $1,547.83 Property Tax $524.71 Homeowner's InsuranceChange Payment Information
Privacy Policy / DMCA Notice / ADA Accessibility


This site is hosted, designed and copyright
© 1994 - 2026 by
Delta Media Group, Inc. -- Patent Pending --
Agent License Information: RB068490
5 Indian Run | MLS# 4060254
This single family home located at 5 Indian Run, Scotch Plains, NJ 07076 is currently listed for sale with an asking price of $1,799,000. This property was built in 1961 and has 5 bedrooms and 3 full and 2 partial baths. Search Scotch Plains real estate on awebster.realtymark.net today.