Anthony Webster

BEDS3
BATHS1 full
SQUARE FEET1,080
MLS#4061137
STATUS
PROPERTY TYPEResidential - Single Family
Property Description
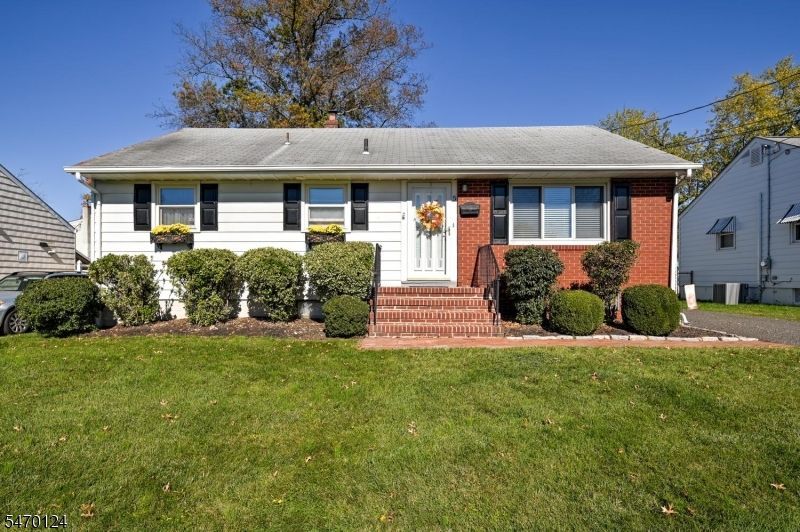
Come see this well-maintained, low maintenance, ranch home located in a quiet residential neighborhood. Features include a beautiful updated eat-in kitchen, with granite counters and all appliances, the full bath is updated, gleaming hardwood floors throughout, Central Air and a few ceiling fans for your perfect comfort zone, insulated windows and updated electric, and a full basement with a den/office has future expansion possibilities, the 3 season sunroom on rear is the perfect spot to unwind, fenced rear yard, and an oversized garage has plenty of storage or workshop area. This home also has lots of natural lighting throughout. Additionally, the home is close to a variety of shopping centers, stores, and restaurants in downtown Somerville.
Property Features
Property Type: Residential - Single Family
Basement: Yes
Basement: Finished-Partially, French Drain, Full
Cooling: 1 Unit, Ceiling Fan, Central Air
Fuel Type: Gas-Natural
Garage: 1
Heating: 1 Unit, Baseboard - Hotwater
Home Style: Ranch
Lot Size: 0.12 Acres
Roof Type: Asphalt Shingle
Taxes: $10,132
Year Built: 1958
Amenities
CODetect
SmokeDet
TubShowr
Curbs
Patio
Sidewalk
StrmDoor
ThrmlW&D
FencVnyl
Feature Descriptions
Appliances: Carbon Monoxide Detector, Dishwasher, Kitchen Exhaust Fan, Microwave Oven, Range/Oven-Electric, Sump Pump
Bath: Tub Shower
Days on Site: 8
Driveway: 1 Car Width, Blacktop, Off-Street Parking, On-Street Parking
Exterior: Aluminum Siding, Brick, Vinyl Siding
Flooring: Carpeting, Tile, Wood
Handicap: No
Lot: Level Lot
Lot Dimensions: 0.12 acre(s)
Parking Notes: Detached Garage, Garage Door Opener, Oversize Gara
Sewer: Public Sewer, Sewer Charge Extra
Utilities: Electric, Gas-Natural
Water: Public Water, Water Charge Extra
Room Sizes
Primary: 12x11
Bedroom 2: 13x11
Bedroom 3: 13x10
Den: 13x11
Kitchen: 12x12
Living Room: 21x12
Florida/3Season: 9x9
Local Schools
High School: SOMERVILLE
Middle School: SOMERVILLE
Elementary School: VAN DEVEER
Listed By / Shown By
Listed By
Agency Name: RE/MAX PREFERRED PROFESSIONALS
Agency Contact: 908-285-0321
Shown By
Agent Name: Anthony Webster
Agent Phone: (267) 237-3748
Agency Title: RealtyMark

Estimate Your Payment
Estimated Payment
$ 2,100.43 per month $1,110.56 Principal & Interest $844.33 Property Tax $145.54 Homeowner's InsuranceChange Payment Information
Privacy Policy / DMCA Notice / ADA Accessibility


This site is hosted, designed and copyright
© 1994 - 2026 by
Delta Media Group, Inc. -- Patent Pending --
Agent License Information: RB068490
5 Halsey St | MLS# 4061137
This single family home located at 5 Halsey St, Somerville, NJ 08876 is currently listed for sale with an asking price of $499,000. This property was built in 1958 and has 3 bedrooms and 1 full baths with 1080 sq. ft. Search Somerville real estate on awebster.realtymark.net today.