Anthony Webster

BEDS3
BATHS2 full
MLS#4061950
STATUS
PROPERTY TYPEResidential - Townhouse
Property Description
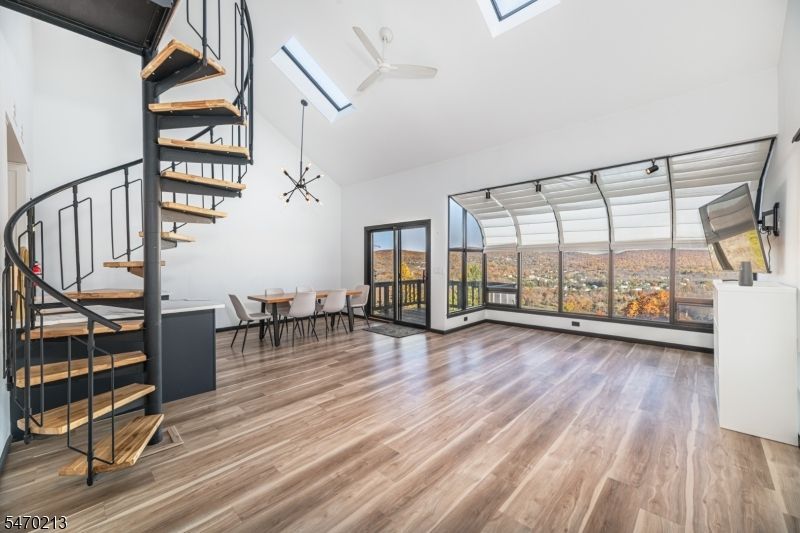
Perched high on the mountain, this beautifully updated 3-bedroom, 2-bath end-unit loft condo offers breathtaking panoramic views and an abundance of natural light. Skylights and greenhouse windows fill the open-concept living space with sunshine, creating a bright and inviting atmosphere. The updated kitchen features elegant quartz countertops and flows seamlessly into the dining and living areas, perfect for everyday living and entertaining. Luxury vinyl plank flooring extends throughout the home, complemented by tastefully updated bathrooms. Enjoy the privacy of an end unit, move-in ready condition, combined with stunning scenery and modern upgrades in this exceptional mountain retreat. A ski-in, ski-out location (Mountain Creek pass is required) for winter enthusiasts ! This area of complex is approved for AirBNB ( short term rentals), if interested in investment opportunity. Enjoy all that Great Gorge Village and Sussex County has to offer. Close to Mountain Creek, Minerals Fitness and Spa, Crystal Springs, Award Winning Golf Courses, Farms, Breweries, Wineries
Property Features
Property Type: Residential - Townhouse
Cooling: 1 Unit, Central Air
Fuel Type: Gas-Natural
Heating: 1 Unit, Forced Hot Air
Home Style: Townhouse-End Unit, Multi Floor Unit
Lot Size: 0.01 Acres
Roof Type: Asphalt Shingle
Taxes: $6,005
Year Built: 1987
Amenities
Blinds
CODetect
CeilCath
AlrmFire
CeilHigh
Skylight
SmokeDet
TubShowr
WndwTret
Curbs
Deck
Sidewalk
Feature Descriptions
Appliances: Carbon Monoxide Detector, Dishwasher
Days on Site: 5
Driveway: Blacktop, Parking Lot-Shared
Exterior: Wood Shingle
Flooring: Carpeting, Laminate
Handicap: No
Lot: Mountain View, Skyline View
Lot Dimensions: 0.01 acre(s)
Pool: Association Pool
Sewer: Public Sewer
Swimming Pool: Yes
Utilities: All Underground, Electric, Gas-Natural
Water: Public Water, Water Charge Extra
Local Schools
High School: VERNON
Middle School: VERNON
Elementary School: VERNON
Listed By / Shown By
Listed By
Agency Name: BHHS GROSS AND JANSEN REALTORS
Agency Contact: 973-764-5555
Shown By
Agent Name: Anthony Webster
Agent Phone: (267) 237-3748
Agency Title: RealtyMark

Estimate Your Payment
Estimated Payment
$ 1,250.55 per month $663.22 Principal & Interest $500.42 Property Tax $86.92 Homeowner's InsuranceChange Payment Information
Privacy Policy / DMCA Notice / ADA Accessibility


This site is hosted, designed and copyright
© 1994 - 2026 by
Delta Media Group, Inc. -- Patent Pending --
Agent License Information: RB068490
5 Eagles Nest Dr | MLS# 4061950
This townhouse located at 5 Eagles Nest Dr, Vernon, NJ 07462 is currently listed for sale with an asking price of $298,000. This property was built in 1987 and has 3 bedrooms and 2 full baths. Search Vernon real estate on awebster.realtymark.net today.