Anthony Webster

BEDS4
BATHS2 full 1 partial
SQUARE FEET2,980
MLS#NJCD2125944
STATUSACTIVE
PROPERTY TYPEResidential - Single Family
SUBDIVISIONSPRINGBROOK
SCHOOLCHERRY HILL TOWNSHIP PUBLIC SCHOOLS
Property Description
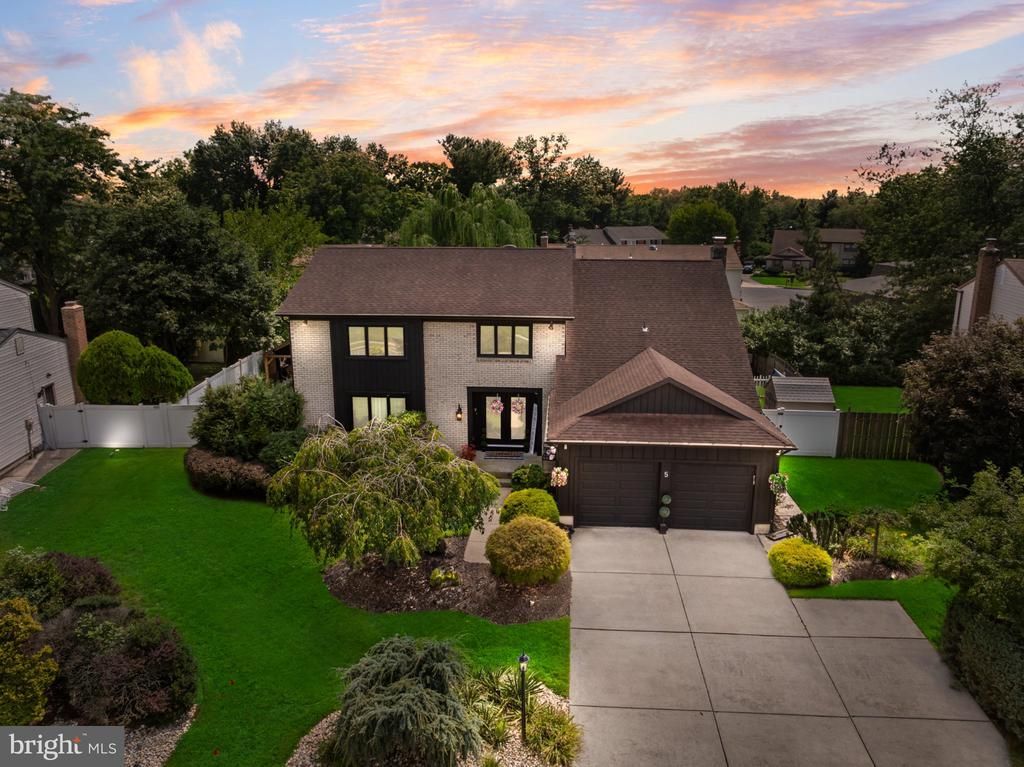
Nestled in the desirable Springbrook community, this beautifully updated home immediately captures your attention with its gorgeous exterior, where timeless brick is beautifully contrasted by bold black siding and modern accents. The striking combination, complemented by mature landscaping, creates exceptional curb appeal and a sophisticated first impression before you even step inside. Offering nearly 3,000 square feet of spacious living, the home is just as impressive inside. Step through the front door into a spacious foyer that sets the tone for the bright, expansive interior. An abundance of windows, skylights, recessed lighting, and thoughtful architectural details allow natural light to pour throughout the home. The main level offers a wonderful flow for both everyday living and entertaining, with a spacious formal dining room, inviting living and family areas, and a conveniently located half bathroom. At the heart of the home is the stunning kitchen, beautifully updated with crisp white cabinetry, quartz countertops, stainless steel appliances, stylish pendant lighting, and an abundance of storage and counter space. The kitchen flows effortlessly into the surrounding living spaces, creating a warm and welcoming atmosphere for everything from quiet mornings at home to larger gatherings. A thoughtfully designed laundry room and access to the attached two-car garage add even more convenience and functionality to the main level. Upstairs, the spacious primary suite offers a private retreat complete with a walk-in closet and beautifully appointed en-suite bathroom featuring a walk-in shower. The additional bedrooms are generously sized, offering plenty of space and flexibility for family, guests, or a home office. The living space continues into the fully finished basement, providing an entire additional level to enjoy. Whether you envision a recreation room, home theater, gym, playroom, office, or additional entertaining space, there is plenty of room to make it your own. Outside, the home continues to impress. Mature, exquisite landscaping surrounds the property, while the fenced-in backyard creates a private setting for relaxing and entertaining. A spacious deck and patio provide multiple areas for outdoor dining, summer gatherings, or simply enjoying the beautifully maintained surroundings. A lawn sprinkler system helps keep the grounds lush and vibrant. The location completes the package. Enjoy convenient access to an abundance of shopping, dining, houses of worship, everyday conveniences, and major highways, making travel throughout South Jersey and into Philadelphia a breeze. From its striking exterior and light-filled interior to its expansive living spaces, extensive upgrades, finished basement, two-car garage, and beautifully landscaped backyard, this Springbrook home offers an exceptional combination of style, space, comfort, and convenience.
Property Features
Property Type: Residential - Single Family
Basement: Yes
Basement: Full, Fully Finished
Cooling: Central A/C
Fireplaces: 1
Fuel Type: Natural Gas
Garage: 2
Heating: Forced Air
Home Style: Colonial
Lot Size: 0.21 Acres
Roof Type: Shingle
Stories: 2.0
Taxes: $14,549
Year Built: 1978
Feature Descriptions
Accessibility: 2+ Access Exits
Additional Structures: Above Grade, Below Grade
Appliances: Built-In Microwave, Dishwasher, Dryer, Oven/Range - Gas, Stainless Steel Appliances, Washer, Refrigerator
Days on Site: 64
Exterior: Brick, Vinyl Siding
Exterior: Exterior Lighting, Lawn Sprinkler, Sidewalks, Street Lights
Fencing: Fully
Fireplace: Brick
Flooring: Carpet, Ceramic Tile, Luxury Vinyl Plank, Wood
Interior: Bathroom - Walk-In Shower, Breakfast Area, Carpet, Ceiling Fan(s), Dining Area, Family Room Off Kitchen, Floor Plan - Traditional, Formal/Separate Dining Room, Kitchen - Eat-In, Kitchen - Table Space, Primary Bath(s), Recessed Lighting, Sprinkler System, Walk-in Closet(s), Wood Floors, Kitchen - Gourmet, Pantry, Skylight(s), Upgraded Countertops
Lot: Front Yard, Level, Rear Yard
Lot Dimensions: 0.21 Acre(S)
Municipality: CHERRY HILL TWP
Parking Features: Concrete Driveway
Parking Notes: 6 Total Parking Spaces
Pet Restrictions: Cats OK, Dogs OK
Rooms: Living Room, Dining Room, Sitting Room, Kitchen, Family Room, Breakfast Room, Recreation Room, Utility Room, Half Bath
Sewer: Public Sewer
SQFT Above Finished: 2980
SQFT Total Finished: 2980
Structure Type: Detached
Total Garage/Parking Spaces: 6
Water: Public
Local Schools
School District: CHERRY HILL TOWNSHIP PUBLIC SCHOOLS
Listed By / Shown By
Listed By
Agency Name: Keller Williams Realty - Moorestown
Agency Phone: 8563161100
Shown By
Agent Name: Anthony Webster
Agent Phone: (267) 237-3748
Agency Title: RealtyMark

Estimate Your Payment
Estimated Payment
$ 2,946.79 per month $1,533.42 Principal & Interest $1,212.42 Property Tax $200.96 Homeowner's InsuranceChange Payment Information
Privacy Policy / DMCA Notice / ADA Accessibility


This site is hosted, designed and copyright
© 1994 - 2026 by
Delta Media Group, Inc. -- Patent Pending --
Agent License Information: RB068490
5 Chateau Drive | MLS# NJCD2125944
This single family home located at 5 Chateau Drive, Cherry Hill, NJ 08003 is currently listed for sale with an asking price of $689,000. This property was built in 1978 and has 4 bedrooms and 2 full and 1 partial baths with 2980 sq. ft. Chateau Drive is located in the SPRINGBROOK subdivision within the CHERRY HILL TOWNSHIP PUBLIC SCHOOLS school district. Search SPRINGBROOK real estate on awebster.realtymark.net today.