Anthony Webster

BEDS5
BATHS3 full 1 partial
MLS#4062107
STATUS
PROPERTY TYPEResidential - Single Family
Property Description
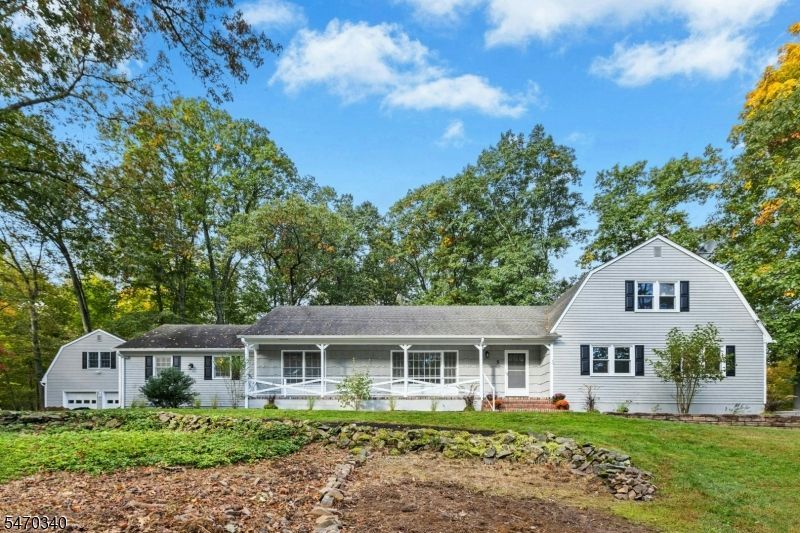
Framed by mature trees and stone walls, this charming turn-key 5-bedroom, 4-bathroom Colonial, perfectly situated on a premium 1.5-acre lot on a quiet dead-end street in the highly desirable Red Hill section of Warren Township. Freshly painted inside and out, enjoy a covered front porch, brick steps and paver walkway. Newly refinished hardwood floors complement generous living and dining rooms and a family room with a wood-burning fireplace and professionally stuccoed, structurally updated exterior chimney. The eat-in kitchen features new quartz countertops, freshly painted white cabinetry and sliders to a deck with built-in seating. A paver patio and open lawn bordered by woods extend the entertaining space. 3 main-level bedrooms, 2 full baths, laundry room, powder room and attached garage access offer convenience. Upstairs are 2 large bedrooms and a full bath. The finished basement adds recreation space and a large unfinished storage area. A whole-house standby generator adds peace of mind. Car enthusiasts, hobbyists, and tradespeople will find paradise in the exceptional 4-car garage setup, feat. a 2-car attached garage plus a massive 2-car detached garage. The detached structure includes an expansive unfinished loft offering incredible potential for a private studio, workshop, or future accessory dwelling unit.This peaceful retreat is just minutes from top-rated schools, shopping, dining and major commuter routes. A rare turn-key offering with unmatched storage and land.
Property Features
Property Type: Residential - Single Family
Basement: Yes
Basement: Finished-Partially
Cooling: 1 Unit, Central Air
Fuel Type: Gas-Natural
Garage: 4
Heating: 1 Unit, Forced Hot Air
Home Style: Colonial
Lot Size: 1.53 Acres
Roof Type: Asphalt Shingle
Taxes: $15,573
Year Built: 1968
Amenities
Deck
Feature Descriptions
Appliances: Cooktop - Gas, Dishwasher, Refrigerator
Bath: Stall Shower
Days on Site: 5
Driveway: 1 Car Width, 2 Car Width
Exterior: Wood
Fireplace: Family Room, Wood Burning
Flooring: Vinyl-Linoleum, Wood
Handicap: No
Lot: Cul-De-Sac
Lot Dimensions: 1.53 acre(s)
Parking Notes: Attached Garage, Detached Garage, Loft Storage, Se
Sewer: Public Sewer
Utilities: Electric, Gas-Natural
Water: Public Water
Room Sizes
Primary: 13x17
Bedroom 2: 13x12
Bedroom 3: 11x10
Bedroom 4: 18x14
Dining Room: 13x14
Family Room: 19x13
Kitchen: 18x13
Living Room: 21x14
Bedroom: 14x14
Laundry Room: 7x8
Rec Room: 22x26
Storage Room: 44x31
Local Schools
High School: WHRHS
Middle School: MIDDLE
Elementary School: MT HOREB
Listed By / Shown By
Listed By
Agency Name: KELLER WILLIAMS REALTY
Agency Contact: 908-416-6364
Shown By
Agent Name: Anthony Webster
Agent Phone: (267) 237-3748
Agency Title: RealtyMark

Estimate Your Payment
Estimated Payment
$ 4,318.43 per month $2,670.68 Principal & Interest $1,297.75 Property Tax $350.00 Homeowner's InsuranceChange Payment Information
Privacy Policy / DMCA Notice / ADA Accessibility


This site is hosted, designed and copyright
© 1994 - 2026 by
Delta Media Group, Inc. -- Patent Pending --
Agent License Information: RB068490
5 Casale Dr | MLS# 4062107
This single family home located at 5 Casale Dr, Warren, NJ 07059 is currently listed for sale with an asking price of $1,199,999. This property was built in 1968 and has 5 bedrooms and 3 full and 1 partial baths. Search Warren real estate on awebster.realtymark.net today.