Anthony Webster

BEDS3
BATHS2 full 1 partial
SQUARE FEET1,868
MLS#NJBL2111504
STATUSACTIVE
PROPERTY TYPEResidential - Single Family
SUBDIVISIONFRANKLIN ESTATES
SCHOOLRANCOCAS VALLEY REGIONAL SCHOOLS
Property Description
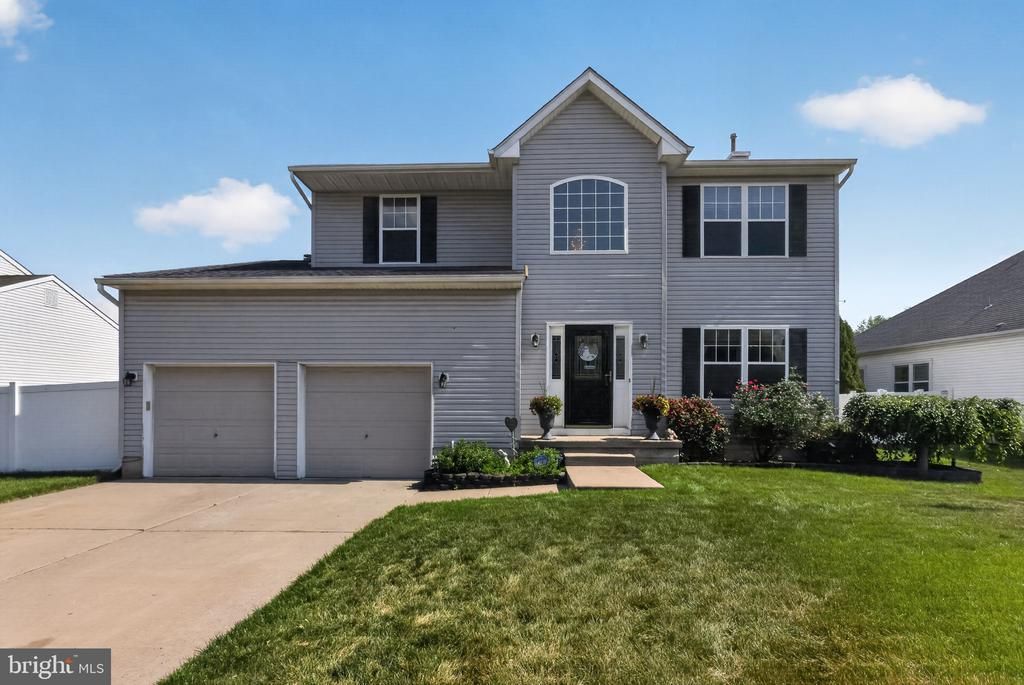
Introducing 5 Adams Ln- a beautiful 3 bedroom, 2.5 bathroom house in the established Franklin Estates neighborhood in Hainesport. This house is waiting for you to call it home! As you begin your tour you will first notice the meticulously maintained yard, attached 2 car garage and plenty of parking both in the driveway and on the street. Welcome inside- Open up the front door and say WOW! Entering into the grand foyer you will be greeted by cathedral ceilings adorned with a beautiful chandelier and ample amounts of natural light flowing into the entryway, leaving an impeccable first impression. The foyer boasts tile flooring for durability, a powder room, access to the attached garage with additional storage and coat closet! Continue through to the heart of the home- the kitchen! This eat-in kitchen is an absolute dream- stainless steel appliances, granite countertops, a double sink, 42 inch cabinets, pantry, tile backsplash, large island with seating (and storage!), and additional cabinets with countertops placed throughout the kitchen creating a plethora of places to store your cooking gadgets. Step down into the oversized living room and take note of the gas fireplace with beautiful mantle and large windows that allow in the sunshine. Picture yourself here cozying up at the end of a long day. Or if you prefer, head out to the back deck and be transported into your very own oasis! Through the sliding doors you will find a welcoming covered back deck that is great in size and features fans, a television, sun shades and a full railing around the perimeter of the deck for added safety. This spot overlooks your fenced in backyard and freshly painted shed, yay for more storage space! We have barely scratched the surface- head back inside to continue our journey. Pass through the kitchen and find the home office- large enough to fit all your work from home necessities but still connected to the central hub so it doesn't feel secluded. As an added bonus, the office boasts windows looking out to your peaceful yard and deck area. Adjacent to the office is the dining room with a picture window that makes the space feel light and airy. The layout of this floor is truly ideal for hosting and entertaining- there is space to enjoy all of life's celebrations in this home. Head upstairs to find the primary bedroom and attached ensuite made complete with a HUGE walk-in closet. This space is a relaxing retreat at the end of your days. Take a break in the soaking tub or do some self care at the double vanity, the possibilities are endless. As you continue down the hallway you will notice the conveniently located laundry closet with washer, dryer and added shelving! No more carrying laundry baskets up and down the steps! Next you will find the second full bathroom made complete with a tub/shower surround, a vanity with storage and a deep linen closet. The remaining two bedrooms complete this floor of the home. Each bedroom is great in size and each boasts a double closet. Ceiling fans are placed throughout the house, giving each room circulating air and overhead lighting! Lastly head down to the basement to see, you guessed it, even more living space! The basement of this home is another level of WOW. Want a movie night? Head to the media room with surround sound speakers and built-ins that accommodate your very own home entertainment setup. Set up a card table or bar area near the extra cabinets and utility room! Need a playroom or home gym? Next to the media room is space for just that and it also has a double closet! Completing the basement level is an additional bonus room with a closet, this can be used for a second home office or a hobby room. If you needed any more convincing, just a short walk from the home you will find Hainesport Municipal Park. This park not only has sports fields, playgrounds, and pickleball courts but it also puts on entertainment acts throughout the year for residents to enjoy! (Roof done 2017 & HVAC 2019)
Property Features
Property Type: Residential - Single Family
Basement: Yes
Basement: Full, Fully Finished
Cooling: Central A/C
Fireplaces: 1
Fuel Type: Natural Gas
Garage: 2
Heating: Forced Air
Home Style: Colonial
Lot Size: 0.20 Acres
Roof Type: Shingle
Stories: 2.0
Taxes: $8,230
Year Built: 2001
Feature Descriptions
Additional Structures: Above Grade, Below Grade
Days on Site: 5
Exterior: Vinyl Siding
Fireplace: Gas/Propane
HOA Fee: $127.00/Quarterly
Interior: Kitchen - Eat-In
Lot Dimensions: 0.20 Acre(S)
Municipality: HAINESPORT TWP
Parking Features: Concrete Driveway
Parking Notes: 4 Total Parking Spaces
Rooms: Living Room, Dining Room, Primary Bedroom, Bedroom 2,Kitchen, Foyer, Bedroom 1,Laundry, Office, Recreation Room, Storage Room, Media Room, Hobby Room, Primary Bathroom, Full Bath, Half Bath
Sewer: Public Sewer
SQFT Above Finished: 1868
SQFT Total Finished: 1868
Structure Type: Detached
Total Garage/Parking Spaces: 4
Water: Public
Room Sizes
Primary Bedroom: 1 x 1 Level - Upper 1
Bedroom 1: 1 x 1 Level - Upper 1
Bedroom 2: 1 x 1 Level - Upper 1
Kitchen: 1 x 1 Level - Main
Living Room: 1 x 1 Level - Main
Local Schools
Elementary School: HAINESPORT E.S.
School District: RANCOCAS VALLEY REGIONAL SCHOOLS
Listed By / Shown By
Listed By
Agency Name: RE/MAX Preferred - Mullica Hill
Agency Phone: 8562231400
Shown By
Agent Name: Anthony Webster
Agent Phone: (267) 237-3748
Agency Title: RealtyMark

Estimate Your Payment
Estimated Payment
$ 2,145.58 per month $1,290.61 Principal & Interest $685.83 Property Tax $169.14 Homeowner's InsuranceChange Payment Information
Privacy Policy / DMCA Notice / ADA Accessibility


This site is hosted, designed and copyright
© 1994 - 2026 by
Delta Media Group, Inc. -- Patent Pending --
Agent License Information: RB068490
5 Adams Lane | MLS# NJBL2111504
This single family home located at 5 Adams Lane , Hainesport, NJ 08036 is currently listed for sale with an asking price of $579,900. This property was built in 2001 and has 3 bedrooms and 2 full and 1 partial baths with 1868 sq. ft. Adams Lane is located in the FRANKLIN ESTATES subdivision within the RANCOCAS VALLEY REGIONAL SCHOOLS school district. Search FRANKLIN ESTATES real estate on awebster.realtymark.net today.