Anthony Webster

BEDS5
BATHS3 full 1 partial
SQUARE FEET4,045
MLS#B26096336
STATUSActive
PROPERTY TYPEResidential - Single Family
SUBDIVISIONThe Acreage
Property Description
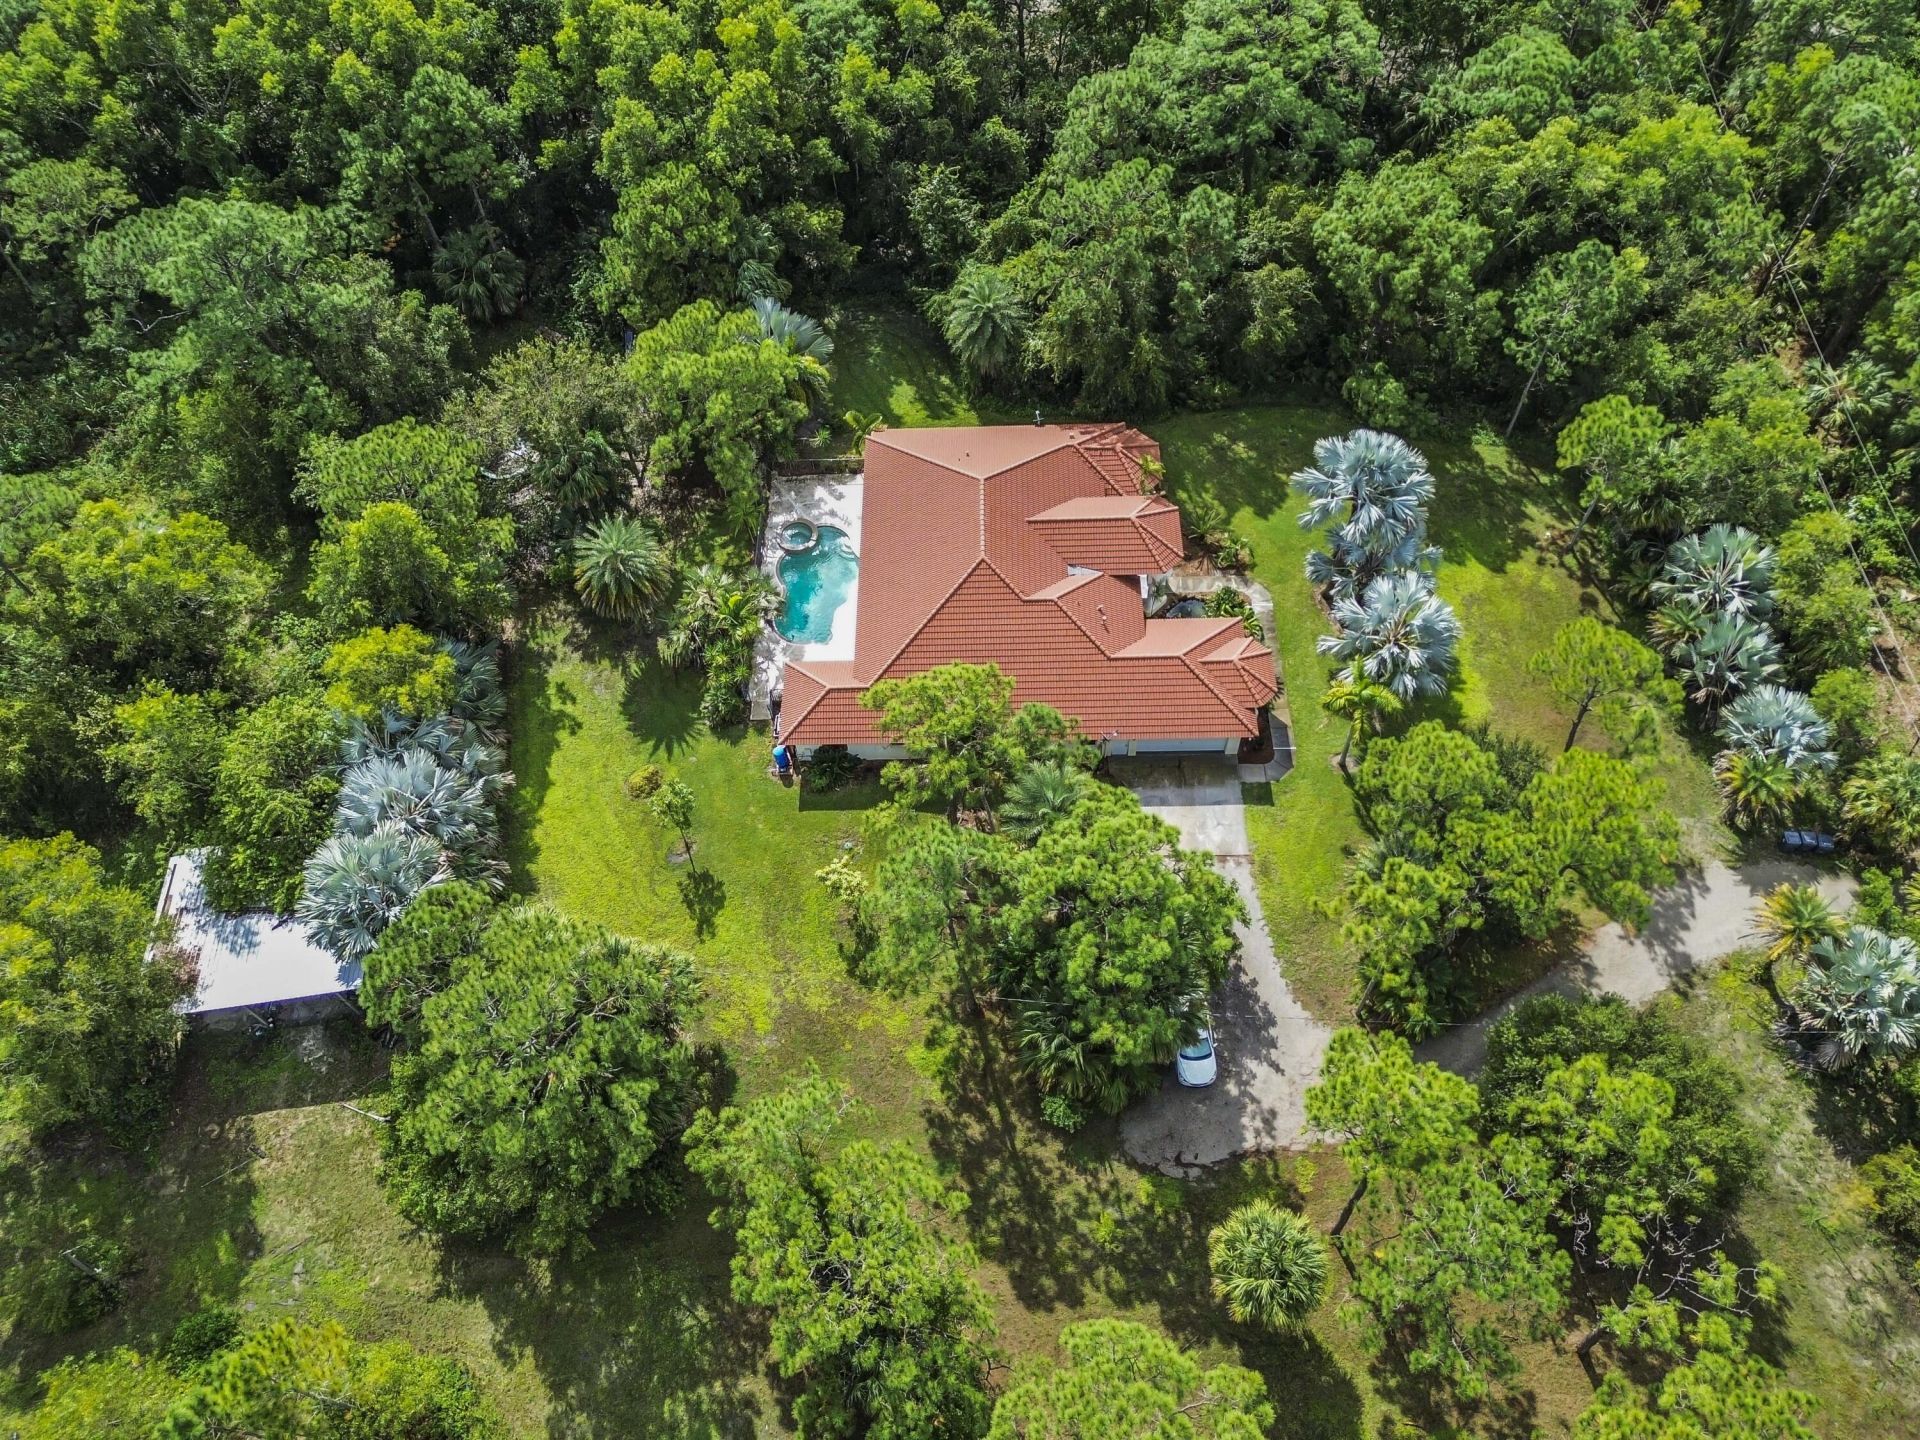
Discover the space, privacy, and possibilities of this exceptional 5.2-acre estate in Loxahatchee! This impressive single-story Mediterranean-style residence offers 2,988 square feet of living space and 4,045 square feet of total building area. Featuring soaring 12-foot ceilings, an expansive open living area, and a thoughtfully designed split-bedroom floor plan, the home provides a wonderful blend of comfort and functionality. The spacious kitchen is equipped with granite countertops, a cooking island, ample cabinetry, and a gas range, making it ideal for everyday living and entertaining. The home also features two primary suites with private ensuite bathrooms, offering flexibility for multigenerational living or accommodating guests. Step outside to enjoy the fully fenced 5.2-acre property, featuring a private saltwater pool and spa with a spacious surrounding patio area, perfect for relaxing and enjoying the Florida lifestyle. An additional open pole barn equipped with power, water, and septic provides excellent versatility for storage, equipment, hobbies, or other permitted uses. With a two-car attached garage, barrel tile roof, and no HOA, this unique acreage property offers space, privacy, and the freedom to enjoy country-style living while staying in Loxahatchee.
Property Features
Property Type: Residential - Single Family
Cooling: Central Air, Ceiling Fan(s), Electric
Fenced: Yes
Garage: 2 car attached
Heating: Central, Electric
Home Style: Ranch, Mediterranean
Lot Size: 5.20 Acres
Roof Type: Barrel, Spanish Tile, Wood Truss/Rafter
Stories: 1.0
Taxes: $4,902
Year Built: 2007
Amenities
Bar
Entrance Foyer
High Ceilings
Kitchen Island
Pantry
Walk-In Closet(s)
Bedroom Layout - Split
Bedroom Layout - Three Way Split
Roman Tub
Cabana Bath
Barbecue
Storage
Feature Descriptions
Appliances: Gas Water Heater, Water Softener Owned, Dryer, Disposal, Dishwasher, Gas Range, Ice Maker, Microwave, Refrigerator, Water Heater, Water Softener, Washer, Range
Carport Spaces: 6
Door Features: French Doors
Exterior: Stucco, CBS
Fencing: Back Yard, Fenced
Flooring: Carpet, Tile
Guest House Y/N: No
Laundry: Inside, Laundry Room, Main Level
Lot: Oversized Lot
Lot: Oversized Lot
Parcel#: 00404309000003480
Parking: Detached Carport, Driveway, Open, Garage, Carport, Attached Garage, Attached
Parking Notes: Detached Carport, Driveway, Open, Garage, Carport, Atta
Patio/Porch: Patio - Covered, Patio - Screened, Porch - Open, Patio, Porch
Pets Allowed: Yes, No Restrictions
Pool: Fenced, Gunite, In Ground, Pool/Spa Combo, Salt Water, Free Form, Private
Restrictions: No Restrictions
Security: yes
Security: Smoke Detector(s), Security System
Sewer: Septic Tank
Spa: Yes
Spa: Gunite, In Ground
Special View Info: Garden, Pool
SQFT Living: 2988
Structure Type: House
Swimming Pool: Yes
Total Rooms: 12
Utilities: Electricity Connected, Water Available
Utilities: Electricity Connected, Water Available
Water: Well
Windows: Blinds, Single Hung Metal, Shutters
Room Sizes
Kitchen: 10.3 X 16.8 Level Main
Living Room: 19.2 X 17.6 Level Main
Primary Bedroom: 20 X 15.1 Level Main
Bedroom 2: 16.6 X 14.3 Level Main
Bedroom 3: 12.4 X 12.5 Level Main
Den: 11.1 X 11.6 Level Main
Family Room: 20.7 X 25.7 Level Main
Dining Room: 11.1 X 12.1 Level Main
Foyer: 6.1 X 10.11 Level Main
Laundry: 7.8 X 5.6 Level Main
Other: 39.29 X 57.5 Level Main
Bedroom 4: 12.1 X 12.5 Level Main
Local Schools
High School: Seminole Ridge
Middle School: Osceola Creek
Elementary School: Frontier
Listed By / Shown By
Listed By
Agency Name: KW Reserve Palm Beach
Agency Phone: 561-220-6006
Shown By
Agent Name: Anthony Webster
Agent Phone: (267) 237-3748
Agency Title: RealtyMark

Estimate Your Payment
Estimated Payment
$ 3,177.46 per month $2,448.12 Principal & Interest $408.50 Property Tax $320.83 Homeowner's InsuranceChange Payment Information
Privacy Policy / DMCA Notice / ADA Accessibility


This site is hosted, designed and copyright
© 1994 - 2026 by
Delta Media Group, Inc. -- Patent Pending --
Agent License Information: RB068490
4956 200th Trail N | MLS# B26096336
This single family home located at 4956 200th Trail N, Loxahatchee, FL 33470 is currently listed for sale with an asking price of $1,100,000. This property was built in 2007 and has 5 bedrooms and 3 full and 1 partial baths with 4045 sq. ft. 200th Trail N is located in the The Acreage subdivision. Search The Acreage real estate on awebster.realtymark.net today.