Anthony Webster

BEDS2
BATHS2 full
SQUARE FEET992
MLS#NJAC2025718
STATUSACTIVE
PROPERTY TYPEResidential - Townhouse
SUBDIVISIONMAYS LANDING
SCHOOLHAMILTON TOWNSHIP PUBLIC SCHOOLS
Property Description
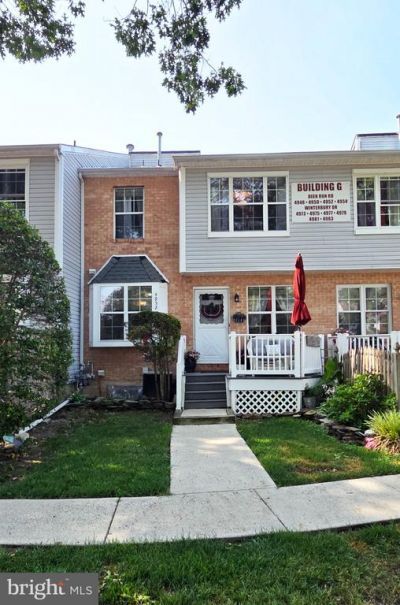
Welcome to this charming 2 Bedroom townhome in the Harding Run 2 community! The walkway leads you to a welcoming front patio, creating the perfect first impression. The main level features a bright eat-in kitchen with tile flooring, a spacious living room ideal for relaxing or entertaining, and a convenient bathroom. Upstairs, you'll find a generously sized primary bedroom filled with natural light and featuring a walk-in closet. A spacious 2nd bedroom and a full tiled bathroom complete the upper level. The finished basement offers incredible additional living space, along with abundant closet storage and a dedicated laundry area—perfect for a family room, home office, gym, or playroom. Conveniently located near schools, shopping, restaurants, this well-maintained townhome offers comfort, functionality, and a fantastic location.
Property Features
Property Type: Residential - Townhouse
Basement: Yes
Basement: Full
Cooling: Central A/C
Fuel Type: Natural Gas
Heating: Forced Air, Central
Home Style: A-Frame
Stories: 3.0
Taxes: $3,896
Year Built: 1992
Feature Descriptions
Accessibility: Level Entry - Main
Additional Structures: Above Grade, Below Grade
Appliances: Dishwasher, Oven/Range - Gas, Refrigerator
Community Amenities: Pool - Outdoor, Tennis Courts
Days on Site: 108
Exterior: Other, Vinyl Siding, Masonry, Frame
HOA Fee: $625.00/Monthly
Interior: Bathroom - Tub Shower, Carpet, Combination Kitchen/Dining, Floor Plan - Open, Kitchen - Eat-In, Sound System, Walk-in Closet(s), Window Treatments
Municipality: HAMILTON TWP
Parking Features: Assigned
Pet Restrictions: Cats OK, Dogs OK
Sewer: Public Sewer
SQFT Above Finished: 992
SQFT Total Finished: 992
Structure Type: Interior Row/Townhouse
Water: Public
Local Schools
School District: HAMILTON TOWNSHIP PUBLIC SCHOOLS
Listed By / Shown By
Listed By
Agency Name: C-21 Atlantic Professional Realty
Agency Phone: 6096526000
Shown By
Agent Name: Anthony Webster
Agent Phone: (267) 237-3748
Agency Title: RealtyMark

Estimate Your Payment
Estimated Payment
$ 777.77 per month $400.60 Principal & Interest $324.67 Property Tax $52.50 Homeowner's InsuranceChange Payment Information
Privacy Policy / DMCA Notice / ADA Accessibility


This site is hosted, designed and copyright
© 1994 - 2026 by
Delta Media Group, Inc. -- Patent Pending --
Agent License Information: RB068490
4952 Deer Run | MLS# NJAC2025718
This townhouse located at 4952 Deer Run, Mays Landing, NJ 08330 is currently listed for sale with an asking price of $180,000. This property was built in 1992 and has 2 bedrooms and 2 full baths with 992 sq. ft. Deer Run is located in the MAYS LANDING subdivision within the HAMILTON TOWNSHIP PUBLIC SCHOOLS school district. Search MAYS LANDING real estate on awebster.realtymark.net today.