Anthony Webster

BEDS4
BATHS5 full
SQUARE FEET4,401
MLS#4063177
STATUS
PROPERTY TYPEResidential - Townhouse
Property Description
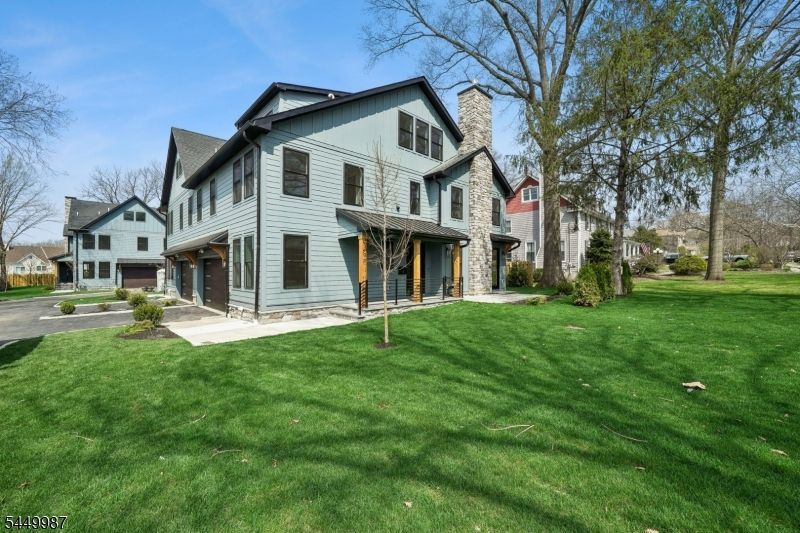
DON'T MISS IT: 1 FULL YEAR OF CONDO FEES PAID BY SELLER! Welcome to Central Villas, a refined end-unit townhome in the heart of New Providence, blending modern design and effortless living. Built by Summit General Construction, this 4-level residence spans approx. 4,401 sq ft, offering 4 bedrooms, 5 full baths, and a versatile 1st-floor office or optional 5th bedroom.Designed for entertaining, the home features hardwood flooring throughout. The main level showcases an open dining area and a striking living room anchored by a sleek gas fireplace. The chef's kitchen boasts custom cabinetry, a waterfall island, premium Thermador appliances, and a pantry.The 2nd floor features spacious closets in every bedroom. The primary suite offers a tray ceiling, walk-in closet, and spa-like bath with a soaking tub, frameless glass shower, and designer vanities. A full hall bath and laundry complete this level.The top floor offers a sunlit, private suite with soaring ceilings, en-suite bath, and generous storage perfect for guests or a quiet retreat.The finished lower level adds flexible living space with porcelain tile, decorative wall paneling, an electric fireplace, and a full bath.Additional highlights include a 2-car garage with 12ft ceilings, EV charger, smart keyless entry, 10 Year Builder Warranty and exceptional attention to detail throughout.
Property Features
Property Type: Residential - Townhouse
Basement: Yes
Basement: Finished
Cooling: 2 Units, Central Air, Multi-Zone Cooling
Fuel Type: Gas-Natural
Garage: 2
Heating: 2 Units, Forced Hot Air, Multi-Zone
Home Style: Townhouse-End Unit, Multi Floor Unit
Lot Size: 0.58 Acres
Roof Type: Asphalt Shingle
Taxes: $12,109
Amenities
FireExtg
CeilHigh
SmokeDet
SoakTub
StallTub
WlkInCls
Patio
Feature Descriptions
Appliances: Carbon Monoxide Detector, Dishwasher, Dryer, Kitchen Exhaust Fan, Microwave Oven, Range/Oven-Gas, Refrigerator, See Remarks, Washer
Days on Site: 1
Driveway: 2 Car Width, Blacktop
Exterior: Composition Siding, See Remarks
Fireplace: Gas Fireplace, Insert, See Remarks
Flooring: See Remarks, Tile, Wood
Lot Dimensions: 0.58 acre(s)
Parking Notes: Attached Garage, See Remarks
Sewer: Public Sewer
Utilities: All Underground, Electric, Gas-Natural
Water: Public Water
Listed By / Shown By
Listed By
Agency Name: CORCORAN SAWYER SMITH
Agency Contact: 201-653-8000
Shown By
Agent Name: Anthony Webster
Agent Phone: (267) 237-3748
Agency Title: RealtyMark

Estimate Your Payment
Estimated Payment
$ 4,404.83 per month $3,002.29 Principal & Interest $1,009.08 Property Tax $393.46 Homeowner's InsuranceChange Payment Information
Privacy Policy / DMCA Notice / ADA Accessibility


This site is hosted, designed and copyright
© 1994 - 2026 by
Delta Media Group, Inc. -- Patent Pending --
Agent License Information: RB068490
491 Central Ave | MLS# 4063177
This townhouse located at 491 Central Ave, New Providence, NJ 07974 is currently listed for sale with an asking price of $1,349,000. This property has 4 bedrooms and 5 full baths with 4401 sq. ft. Search New Providence real estate on awebster.realtymark.net today.