Anthony Webster

BEDS3
BATHS2 full
SQUARE FEET1,584
MLS#NJSO2006148
STATUSACTIVE
PROPERTY TYPEResidential - Single Family
SCHOOLFRANKLIN TOWNSHIP PUBLIC SCHOOLS
Property Description
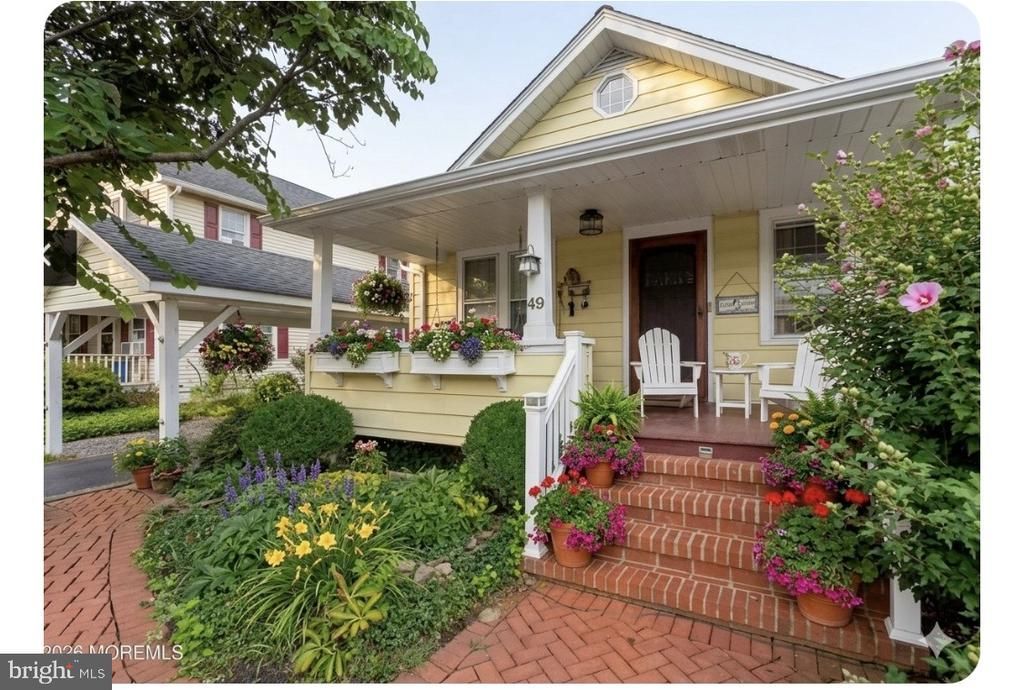
Warm cozy+comfortable describes this Craftsman style cottage.Large front porch just needing a swing! 2 driveways on either side of house for parking+paths take you to open backyard w/total privacy overlooking a parklike space Garden on sides+middle w/wildflowers deck for entertaining/relaxing! Enter into a house with hardwood floors-2 fireplaces and country charm! Soothing colors give cozy feeling to this 3 bedroom/2 bath house with built in shelving +library-first floor bedroom-2 bedrooms upstairs+cozy loft-basement for storage-Kitchen w/skylights wood cabinets-blue counters-plenty of storage-happy place to work/dine esp when the dining/family room has Fireplace and slider to deck -Master has views of blue sky green fields.This house offers it all-walk to town-Princeton 10 minute away! The house offers charm and warmth yet all the conveniences with in walking distance to town of Kingston plus easy drive to town of Princeton filled with academia- culture and great food and fun! Plus lets not forget the train to NYC and airport!
Property Features
Property Type: Residential - Single Family
Basement: Yes
Basement: Partially Finished, Unfinished
Cooling: Central A/C
Fireplaces: 2
Fuel Type: Natural Gas
Heating: Forced Air
Home Style: Craftsman
Lot Size: 0.16 Acres
Roof Type: Shingle
Stories: 2.0
Taxes: $9,434
Year Built: 1929
Feature Descriptions
Accessibility: Level Entry - Main
Additional Structures: Above Grade
Days on Site: 32
Exterior: Cedar, Stucco
Flooring: Ceramic Tile, Hardwood
Interior: Attic, Dining Area, Stain/Lead Glass, Skylight(s)
Lot Dimensions: 0.16 Acre(S)
Municipality: FRANKLIN TWP
Number of Rooms: 9
Parking Notes: 1 Total Parking Spaces
Sewer: Public Sewer
SQFT Above Finished: 1584
SQFT Total Finished: 1584
Structure Type: Detached
Total Garage/Parking Spaces: 1
Water: Public
Local Schools
High School: FRANKLIN TOWNSHIP
Middle School: SAMPSON G SMITH SCHOOL
Elementary School: FRANKLIN PARK SCHOOL
School District: FRANKLIN TOWNSHIP PUBLIC SCHOOLS
Listed By / Shown By
Listed By
Agency Name: BHHS Fox & Roach - Perrineville
Agency Phone: 7324464959
Shown By
Agent Name: Anthony Webster
Agent Phone: (267) 237-3748
Agency Title: RealtyMark

Estimate Your Payment
Estimated Payment
$ 2,422.37 per month $1,446.62 Principal & Interest $786.17 Property Tax $189.58 Homeowner's InsuranceChange Payment Information
Privacy Policy / DMCA Notice / ADA Accessibility


This site is hosted, designed and copyright
© 1994 - 2026 by
Delta Media Group, Inc. -- Patent Pending --
Agent License Information: RB068490
49 Laurel Avenue | MLS# NJSO2006148
This single family home located at 49 Laurel Avenue, Kingston, NJ 08528 is currently listed for sale with an asking price of $650,000. This property was built in 1929 and has 3 bedrooms and 2 full baths with 1584 sq. ft. Laurel Avenue is located within the FRANKLIN TOWNSHIP PUBLIC SCHOOLS school district. Search Kingston real estate on awebster.realtymark.net today.