Anthony Webster

BEDS3
BATHS1 full
SQUARE FEET1,136
MLS#NJCD2129888
STATUSACTIVE
PROPERTY TYPEResidential - Single Family
SCHOOLLINDENWOLD BOROUGH PUBLIC SCHOOLS
Property Description
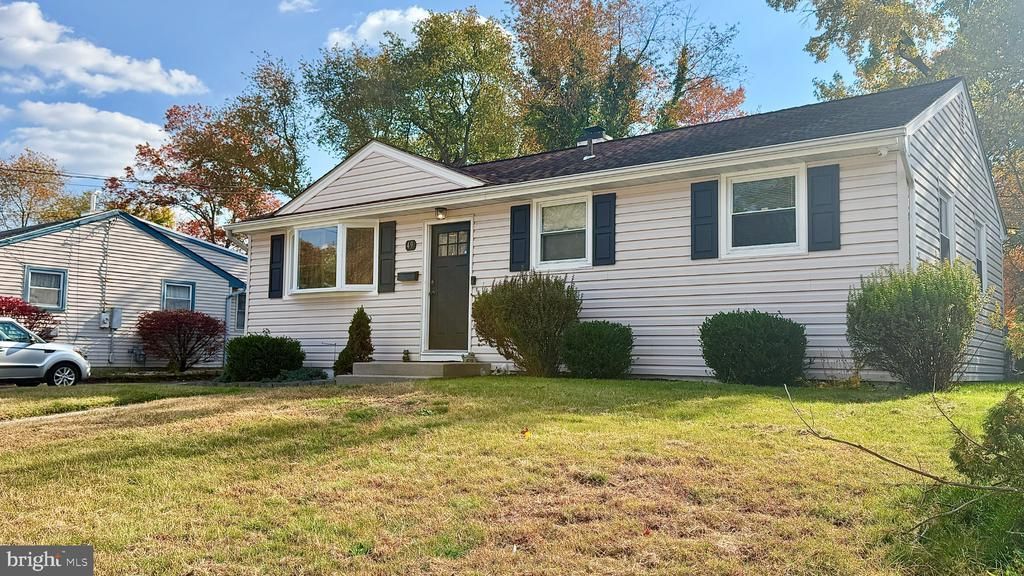
Welcome to your amazing home! This gorgeously updated ranch home in Lindenwold is sure to be the ONE! Starting with your drive down a quiet road, you arrive at the house, and are already falling in love. Entering the home, the huge family room offers plenty of space to relax and enjoy family and friends. Before you get lost in those daydreams, you step into the kitchen and cannot help but smile. The stunningly renovated kitchen space offers the most discriminating chef a perfect place to create those masterpieces. You continue your tour, enjoying each of the nicely sized three bedrooms, and the updated full bath. Then you step out to the rear yard. The ample deck space fills your mind with images of blissful summer afternoons. With off street parking, shed, and proximity to parks, entertainment and restaurants, this house truly has it all.
Property Features
Property Type: Residential - Single Family
Cooling: Ceiling Fan(s), Central A/C
Fuel Type: Natural Gas
Heating: Forced Air
Home Style: Ranch/Rambler
Lot Size: 0.18 Acres
Stories: 1.0
Taxes: $6,585
Year Built: 1954
Feature Descriptions
Additional Structures: Above Grade, Below Grade
Appliances: Dishwasher, Dryer, Refrigerator, Stove, Washer
Days on Site: 2
Exterior: Aluminum Siding
Interior: Attic, Bathroom - Tub Shower, Ceiling Fan(s), Combination Kitchen/Dining, Family Room Off Kitchen, Upgraded Countertops
Lot Dimensions: 0.18 Acre(S)
Municipality: LINDENWOLD BORO
Number of Rooms: 6
Parking Notes: 2 Total Parking Spaces
Rooms: Living Room, Primary Bedroom, Bedroom 2,Bedroom 3,Kitchen, Family Room, Full Bath
Sewer: Public Sewer
SQFT Above Finished: 1136
SQFT Total Finished: 1136
Structure Type: Detached
Total Garage/Parking Spaces: 2
Water: Public
Room Sizes
Living Room: 21 x 11 Level - Main
Kitchen: 12 x 12 Level - Main
Family Room: 15 x 14 Level - Main
Primary Bedroom: 10 x 12 Level - Main
Bedroom 2: 9 x 12 Level - Main
Bedroom 3: 9 x 12 Level - Main
Full Bath: 8 x 7 Level - Main
Local Schools
School District: LINDENWOLD BOROUGH PUBLIC SCHOOLS
Listed By / Shown By
Listed By
Agency Name: Long & Foster Real Estate, Inc.
Agency Phone: 2153480000
Shown By
Agent Name: Anthony Webster
Agent Phone: (267) 237-3748
Agency Title: RealtyMark

Estimate Your Payment
Estimated Payment
$ 1,266.16 per month $634.29 Principal & Interest $548.75 Property Tax $83.13 Homeowner's InsuranceChange Payment Information
Privacy Policy / DMCA Notice / ADA Accessibility


This site is hosted, designed and copyright
© 1994 - 2026 by
Delta Media Group, Inc. -- Patent Pending --
Agent License Information: RB068490
49 Fairmount Avenue | MLS# NJCD2129888
This single family home located at 49 Fairmount Avenue , Lindenwold, NJ 08021 is currently listed for sale with an asking price of $285,000. This property was built in 1954 and has 3 bedrooms and 1 full baths with 1136 sq. ft. Fairmount Avenue is located within the LINDENWOLD BOROUGH PUBLIC SCHOOLS school district. Search Lindenwold real estate on awebster.realtymark.net today.