Anthony Webster

BEDS4
BATHS2 full 1 partial
MLS#4061384
STATUS
PROPERTY TYPEResidential - Single Family
Property Description
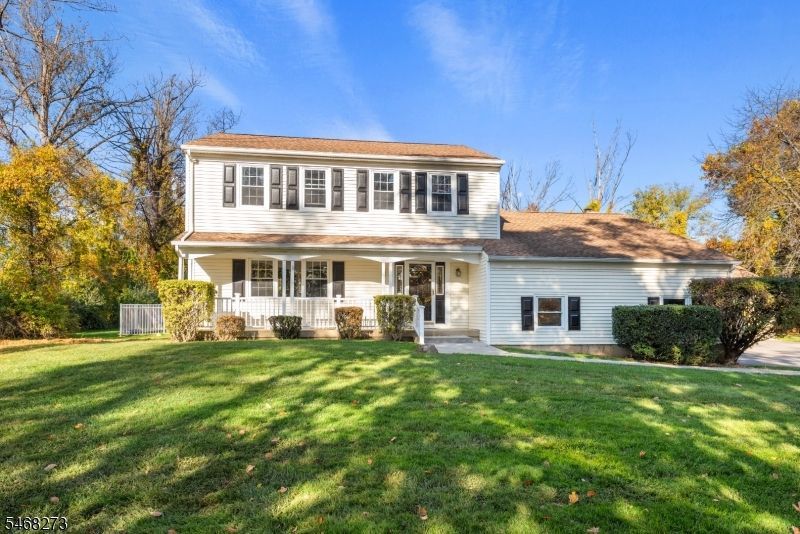
Charming country colonial situated on 1.65 park like acres in a great neighborhood location. Gourmet kitchen featuring quartz countertops, 42" cabinets, stainless steel undermount sink, center island, recessed lighting, and laundry area. Many beautiful hardwood and laminate floors. Dining room with chandelier and chair rail. Spacious living room with large windows and family room with wood burning fireplace and French sliding door leading to a massive deck overlooking beautiful gardens and a heated pool. Private suite with full bath and walk in closet. Large basement with office area. Freshly painted. Oversized two car attached garage plus a huge two car detached garage, perfect for boat storage, car enthusiasts, etc. Automatic gas whole house generator. Conveniently located near major roadways, hospitals, airports, stores, shops, fast food, fine dining, parks, state game lands, stocked waters, and more. Highly accredited schools and competitive taxes. A rare opportunity!
Property Features
Property Type: Residential - Single Family
Basement: Yes
Basement: Finished-Partially, Full
Cooling: 1 Unit, Central Air
Fuel Type: Oil Tank Above Ground - Inside
Garage: 2
Heating: 1 Unit, Forced Hot Air
Home Style: Colonial
Lot Size: 1.65 Acres
Roof Type: Asphalt Shingle
Taxes: $11,701
Year Built: 1973
Amenities
Carbon Monoxide Detector
Smoke Detector
Deck
Metal Fence
Open Porch(es)
Storm Window(s)
Thermal Windows/Doors
Feature Descriptions
Appliances: Carbon Monoxide Detector, Dishwasher, Dryer, Generator-Built-In, Microwave Oven, Range/Oven-Electric, Refrigerator, Washer, Water Softener-Own
Days on Site: 8
Driveway: 1 Car Width, Blacktop
Exterior: Vinyl Siding
Fireplace: Family Room, Wood Burning
Flooring: Tile, Wood
Handicap: No
Lot: Irregular Lot, Level Lot
Lot Dimensions: 1.65 acre(s)
Parking Notes: Attached Garage, Detached Garage
Pool: Heated, In-Ground Pool
Sewer: Septic
Swimming Pool: Yes
Utilities: Electric, Gas-Propane
Water: Well
Room Sizes
Primary: 17x12
Bedroom 2: 16x12
Bedroom 3: 13x13
Bedroom 4: 13x11
Dining Room: 13x10
Family Room: 23x13
Kitchen: 20x11
Living Room: 19x14
Local Schools
High School: N.HUNTERDN
Middle School: E. HOPPOCK
Elementary School: T.B.CONLEY
Listed By / Shown By
Listed By
Agency Name: WEICHERT REALTORS
Agency Contact: 908-303-0487
Shown By
Agent Name: Anthony Webster
Agent Phone: (267) 237-3748
Agency Title: RealtyMark

Estimate Your Payment
Estimated Payment
$ 2,837.84 per month $1,646.92 Principal & Interest $975.08 Property Tax $215.83 Homeowner's InsuranceChange Payment Information
Privacy Policy / DMCA Notice / ADA Accessibility


This site is hosted, designed and copyright
© 1994 - 2026 by
Delta Media Group, Inc. -- Patent Pending --
Agent License Information: RB068490
484 Charlestown Rd | MLS# 4061384
This single family home located at 484 Charlestown Rd, Bethlehem, NJ 08827 is currently listed for sale with an asking price of $739,999. This property was built in 1973 and has 4 bedrooms and 2 full and 1 partial baths. Search Bethlehem real estate on awebster.realtymark.net today.