Anthony Webster

BEDS5
BATHS3 full
SQUARE FEET2,897
MLS#797278
STATUSActive
PROPERTY TYPEMulti Unit - Multiple
SUBDIVISIONHighpoint
Property Description
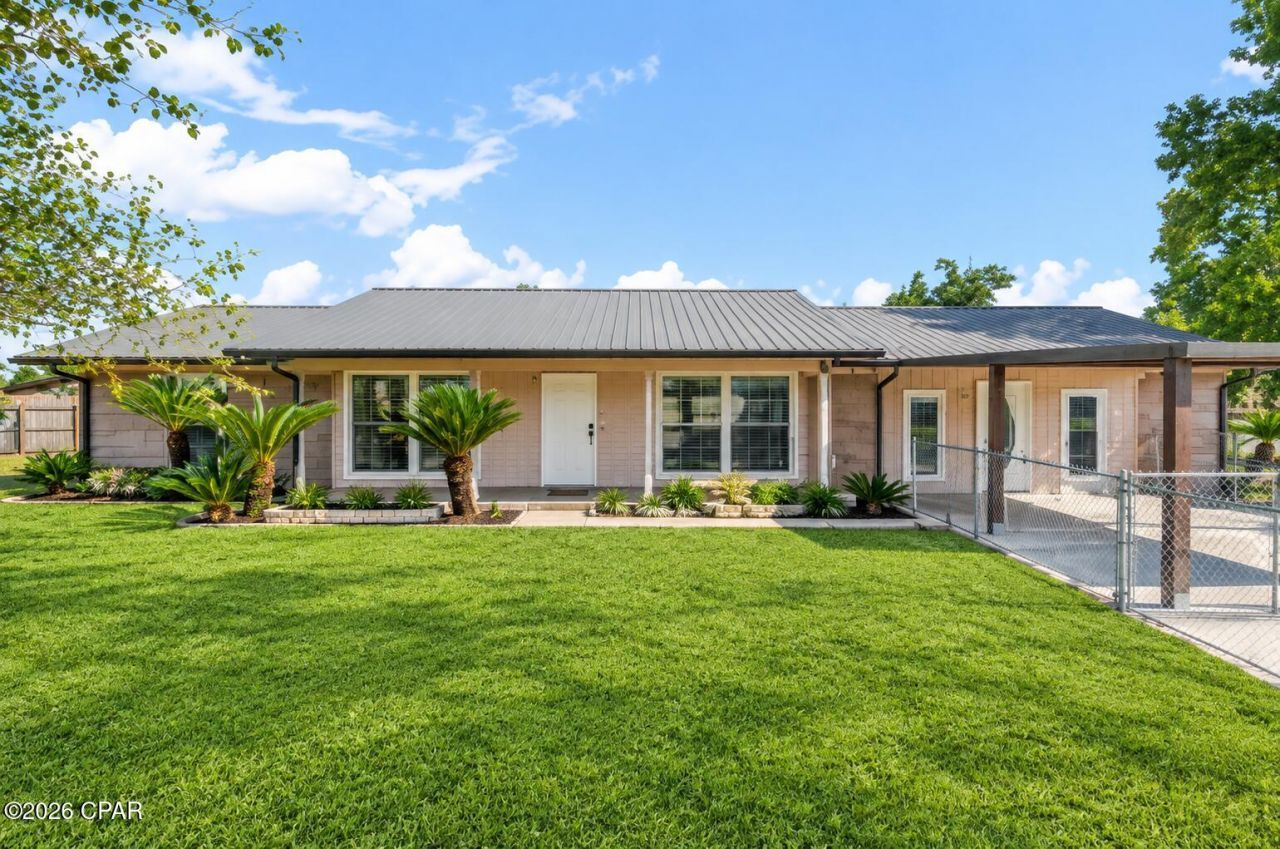
TWO PROPERTIES - ONE LOW PRICE! Live in the main home and rent the separate residence to help offset your mortgage! This non-HOA property sits on approximately half an acre with views of Deer Point Lake and features a private pool, and room to enjoy outdoor living. The main home offers 3 bedrooms, 2 bathrooms, huge bonus room, and an updated open-concept kitchen with stainless steel appliances and solid-surface countertops. The separate 925-square-foot residence (mother-in-law) next door includes full kitchen 2 bedrooms, 1 bathroom, its own washer and dryer, and a private entrance ideal for guests, multigenerational living, a home office, or rental income. Flood Zone X- Does NOT require additional flood policy! Boat ramp is less than a half mile away! Book your private showing today!
Property Features
Property Type: Multi Unit - Multiple
Cooling: Central Air, Separate Meters
Fenced: Yes
Heating: Electric
Lot Size: 0.47 Acres
Taxes: $4,381
Year Built: 1982
Amenities
Main Level Primary
Shower Only
Feature Descriptions
Appliances: Electric Oven, Electric Water Heater
Community Features: Short Term Rental Allowed
Days on Site: 1
Exterior: Brick
Fencing: Full, Fenced
Flooring: Plank, Vinyl
Lot Dimensions: 100.0 ft x 204.0 ft
Parcel#: 05389-020-000
Parking: Gated
Parking Notes: Gated
Pool: Gunite, In Ground, Private
Special View Info: Lake
Swimming Pool: Yes
Room Sizes
Bedroom: 12 X 10 Level - First
Bedroom: 12 X 10 Level - First
Kitchen: 19 X 16 Level - First
Primary Bedroom: 14 X 13 Level - First
Living Room: 20 X 12 Level - First
Local Schools
High School: Mosley
Middle School: Merritt Brown
Elementary School: Deer Point
Listed By / Shown By
Listed By
Agency Name: ERA Neubauer Real Estate, Inc
Shown By
Agent Name: Anthony Webster
Agent Phone: (267) 237-3748
Agency Title: RealtyMark

Estimate Your Payment
Estimated Payment
$ 1,535.60 per month $1,034.89 Principal & Interest $365.08 Property Tax $135.63 Homeowner's InsuranceChange Payment Information
Privacy Policy / DMCA Notice / ADA Accessibility


This site is hosted, designed and copyright
© 1994 - 2026 by
Delta Media Group, Inc. -- Patent Pending --
Agent License Information: RB068490
4806 High Point Drive | MLS# 797278
This multi-family property located at 4806 High Point Drive, Panama City, FL 32404 is currently listed for sale with an asking price of $465,000. Search Panama City real estate on awebster.realtymark.net today.