Anthony Webster

BEDS4
BATHS2 full 1 partial
SQUARE FEET2,465
MLS#NJCD2126974
STATUSACTIVE
PROPERTY TYPEResidential - Single Family
SUBDIVISIONPOINT OF WOODS
SCHOOLCHERRY HILL TOWNSHIP PUBLIC SCHOOLS
Property Description
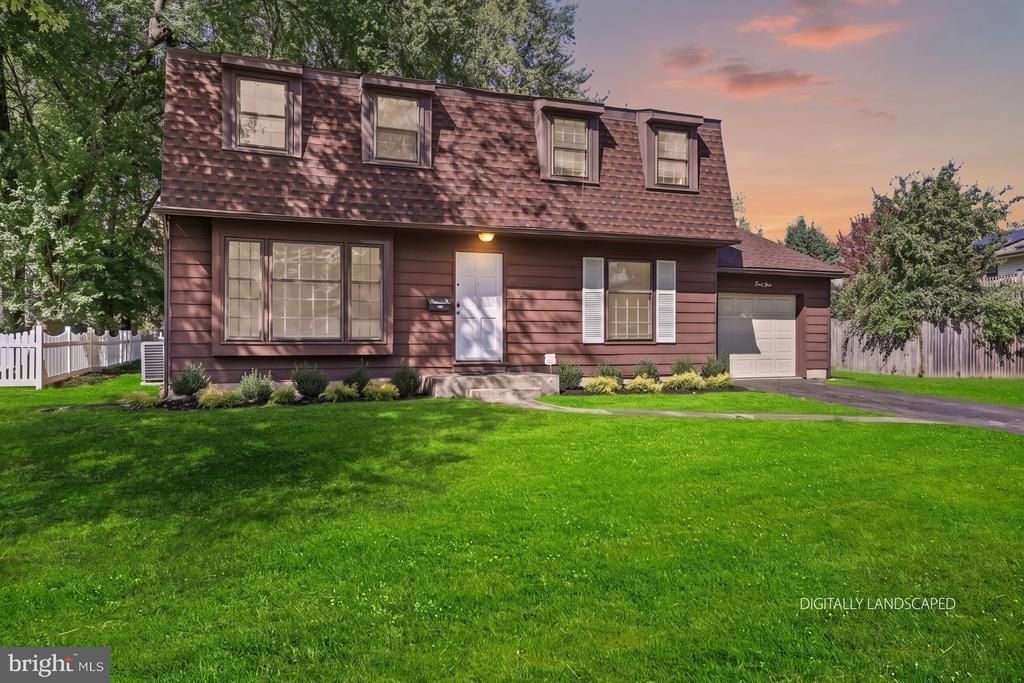
Welcome to 48 Strathmore Drive! This 4 bedroom 2.5 bath home offers a fantastic layout, fresh paint throughout, and beautifully refinished hardwood floors in most of the home. The oversized primary suite features two walk in closets, while the family room offers a charming wood-burning fireplace. The freshly painted basement provides an opportunity to create additional living space tailored to your needs. Situated on a flat lot in a sought after Cherry Hill neighborhood. This home offers tremendous potential to update the kitchen and bathrooms to your taste and make it truly your own. A wonderful opportunity to create your dream home in a great location!
Property Features
Property Type: Residential - Single Family
Basement: Yes
Basement: Partial
Cooling: Central A/C
Fireplaces: 1
Fuel Type: Natural Gas
Garage: 1
Heating: Forced Air
Home Style: Colonial
Lot Size: 0.19 Acres
Roof Type: Shingle
Stories: 2.0
Taxes: $10,369
Year Built: 1970
Feature Descriptions
Additional Structures: Above Grade
Appliances: Dryer - Gas, Oven/Range - Gas, Refrigerator, Stove, Washer, Water Heater
Days on Site: 20
Exterior: Shingle Siding
Fireplace: Wood
Flooring: Wood, Carpet
Interior: Wood Floors, Kitchen - Eat-In, Family Room Off Kitchen, Carpet
Lot: Level
Lot Dimensions: 0.19 Acre(S)
Municipality: CHERRY HILL TWP
Number of Rooms: 8
Parking Features: Asphalt Driveway
Parking Notes: 1 Total Parking Spaces
Pet Restrictions: No Pet Restrictions
Rooms: Living Room, Dining Room, Bedroom 2,Bedroom 3,Bedroom 4,Kitchen, Family Room, Bedroom 1,Laundry, Half Bath
Sewer: Public Sewer
SQFT Above Finished: 2465
SQFT Total Finished: 2465
Structure Type: Detached
Total Garage/Parking Spaces: 1
Water: Public
Room Sizes
Dining Room: 16 x 15 Level - Main
Living Room: 23 x 16 Level - Main
Family Room: 24 x 15 Level - Main
Kitchen: 22 x 21 Level - Main
Bedroom 1: 15 x 12 Level - Upper 1
Bedroom 2: 15 x 12 Level - Upper 1
Bedroom 3: 15 x 15 Level - Upper 1
Bedroom 4: 34 x 16 Level - Upper 1
Local Schools
High School: CHERRY HILL HIGH - EAST
Middle School: HENRY C. BECK M.S.
Elementary School: JAMES F. COOPER E.S.
School District: CHERRY HILL TOWNSHIP PUBLIC SCHOOLS
Listed By / Shown By
Listed By
Agency Name: Coldwell Banker Residential Brokerage-Manalapan
Agency Phone: 7324624242
Shown By
Agent Name: Anthony Webster
Agent Phone: (267) 237-3748
Agency Title: RealtyMark

Estimate Your Payment
Estimated Payment
$ 2,122.67 per month $1,112.76 Principal & Interest $864.08 Property Tax $145.83 Homeowner's InsuranceChange Payment Information
Privacy Policy / DMCA Notice / ADA Accessibility


This site is hosted, designed and copyright
© 1994 - 2026 by
Delta Media Group, Inc. -- Patent Pending --
Agent License Information: RB068490
48 Strathmore Drive | MLS# NJCD2126974
This single family home located at 48 Strathmore Drive, Cherry Hill, NJ 08003 is currently listed for sale with an asking price of $499,990. This property was built in 1970 and has 4 bedrooms and 2 full and 1 partial baths with 2465 sq. ft. Strathmore Drive is located in the POINT OF WOODS subdivision within the CHERRY HILL TOWNSHIP PUBLIC SCHOOLS school district. Search POINT OF WOODS real estate on awebster.realtymark.net today.