Anthony Webster

BEDS3
BATHS1 full
SQUARE FEET1,300
MLS#4061934
STATUS
PROPERTY TYPEResidential - Single Family
Property Description
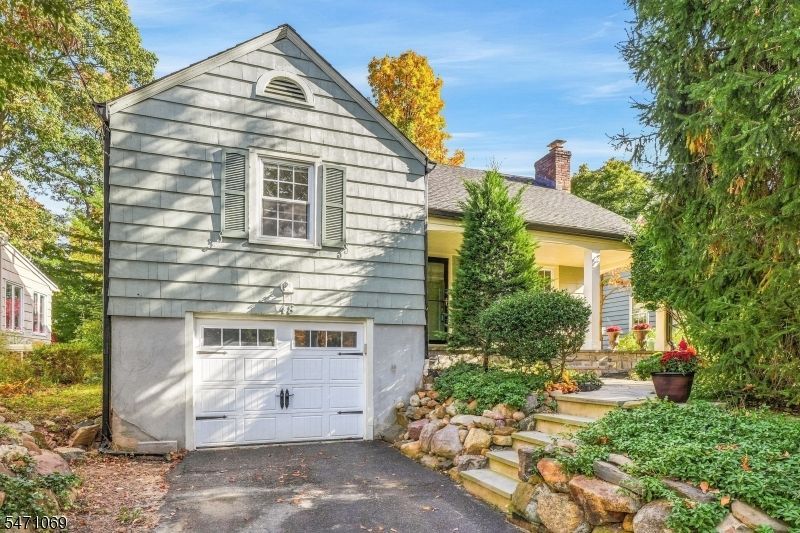
Cottage charm galore in one of Roseland's sweetest neighborhoods! Tucked away on a quiet street, this lovely 3-bedroom home has so much to offer, starting with its beautiful bluestone front porch, perfect for morning coffee or relaxing at the end of the day. Step inside to find hardwood floors, a cozy living room with wood-burning fireplace, a sun-filled dining room, and an updated kitchen. Two comfortable bedrooms and a full bath complete the main level. Upstairs, you'll be pleasantly surprised by the spacious third bedroom with plenty of room for a sitting area, home office, or whatever suits your needs! Out back, there's even more to love! Sliding doors lead to a patio, perfect for outdoor dining and entertaining, while the backyard offers plenty of room to spread out, play, garden, or simply enjoy the outdoors. Add in a 1-car garage, highly regarded schools, and a wonderful neighborhood, and you've got a home that's as charming as it is inviting. Come take a look at this Roseland cutie!
Property Features
Property Type: Residential - Single Family
Basement: Yes
Basement: Full, Unfinished
Fuel Type: Gas-Natural
Garage: 1
Heating: 1 Unit, Radiators - Steam
Home Style: Cottage, Cape Cod
Lot Size: 0.17 Acres
Roof Type: Asphalt Shingle
Taxes: $7,885
Year Built: 1941
Amenities
CODetect
SmokeDet
TubShowr
WlkInCls
Curbs
OpenPrch
Patio
Pergola
Sidewalk
Storage
StrmDoor
ThrmlW&D
Feature Descriptions
Appliances: Carbon Monoxide Detector, Dishwasher, Kitchen Exhaust Fan, Refrigerator
Days on Site: 6
Driveway: 1 Car Width
Exterior: CedarSid
Fireplace: Living Room, See Remarks
Flooring: Carpeting, Tile, Wood
Handicap: No
Lot: Level Lot
Lot Dimensions: 0.17 acre(s)
Outbuilding(s): Yes
Parking Notes: Built-In, InEntrnc, Oversize
Sewer: Public Sewer
Utilities: Electric
Water: Public Water
Room Sizes
Primary: 13x12
Bedroom 2: 13x10
Bedroom 3: 13x10
Dining Room: 11x9
Kitchen: 10x9
Living Room: 20x12
Local Schools
High School: W ESSEX
Middle School: W ESSEX
Elementary School: NOECKER
Listed By / Shown By
Listed By
Agency Name: KELLER WILLIAMS SUBURBAN REALTY
Agency Contact: 973-420-4065
Shown By
Agent Name: Anthony Webster
Agent Phone: (267) 237-3748
Agency Title: RealtyMark

Estimate Your Payment
Estimated Payment
$ 2,315.94 per month $1,466.65 Principal & Interest $657.08 Property Tax $192.21 Homeowner's InsuranceChange Payment Information
Privacy Policy / DMCA Notice / ADA Accessibility


This site is hosted, designed and copyright
© 1994 - 2026 by
Delta Media Group, Inc. -- Patent Pending --
Agent License Information: RB068490
48 Freeman St | MLS# 4061934
This single family home located at 48 Freeman St, Roseland, NJ 07068 is currently listed for sale with an asking price of $659,000. This property was built in 1941 and has 3 bedrooms and 1 full baths with 1300 sq. ft. Search Roseland real estate on awebster.realtymark.net today.