Anthony Webster

BEDS4
BATHS2 full 1 partial
SQUARE FEET2,448
MLS#NJGL2080030
STATUSACTIVE
PROPERTY TYPEResidential - Single Family
SUBDIVISIONWEDGEWOOD
SCHOOLWASHINGTON TOWNSHIP
Property Description
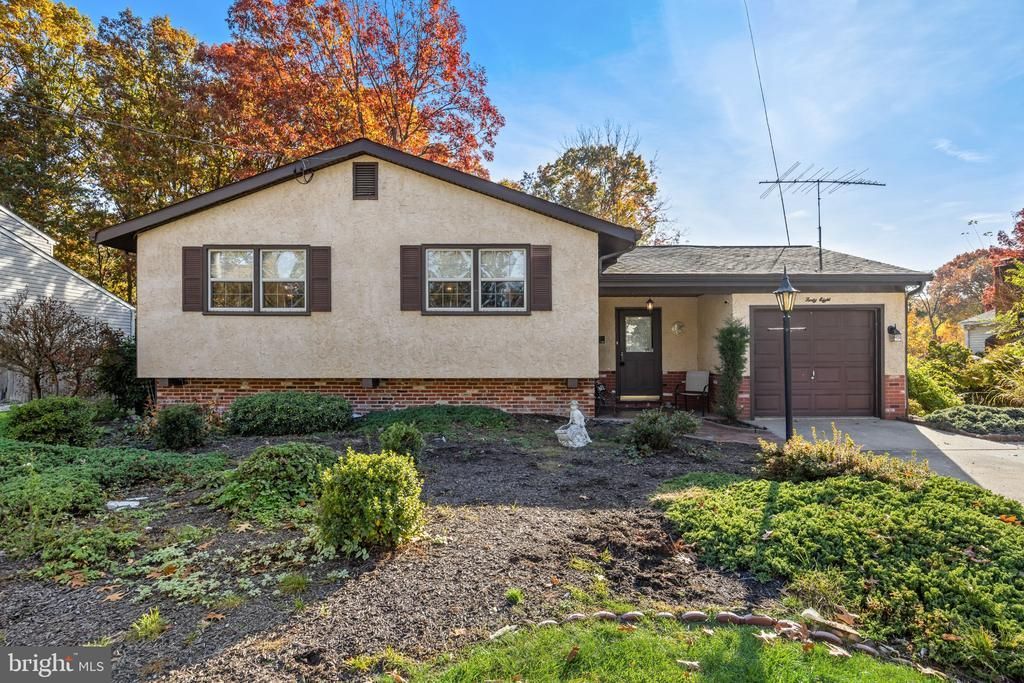
WANTED, a Creative Buyer – Bring your vision and build instant equity! This generous 2.400 s.f. layout is a blank canvas bursting with endless potential. Featuring 3 to 4 flexible bedrooms, 2.5 baths, oversized garage, and a massive fenced-in backyard. Hidden beneath the main level carpeting, original hardwood floors are just waiting to be uncovered and restored in the living & dining rooms, all 3 upper bedrooms and hallway! With a little updating and a dash of imagination, you can transform this Diamond in the rough, into your ultimate dream home or a high yield investment. Calling all Visionary buyers, DIYers, and Investors… Unlock incredible equity and an excellent opportunity! Boasting fantastic Bones and Versatility, this home is primed and ready for your custom modifications. Although this home is being sold as-is (seller will obtain C/O), it just needs a little work but it has a rock-solid foundation. It’s NOT Perfect but it is Perfectly Priced for this highly sought after “Wedgewood” neighborhood.
Property Features
Property Type: Residential - Single Family
Cooling: Central A/C
Fireplaces: 1
Fuel Type: Natural Gas
Garage: 1
Heating: Forced Air
Home Style: Split Level
Lot Size: 0.22 Acres
Stories: 3.0
Taxes: $8,668
Year Built: 1972
Feature Descriptions
Additional Structures: Above Grade, Below Grade
Days on Site: 11
Exterior: Aluminum Siding, Stucco
Fencing: Vinyl
Fireplace: Brick
Lot Dimensions: 0.22 Acre(S)
Municipality: WASHINGTON TWP
Parking Features: Paved Driveway
Parking Notes: 1 Total Parking Spaces
Rooms: Living Room, Dining Room, Primary Bedroom, Bedroom 2,Bedroom 3,Bedroom 4,Kitchen, Family Room, Den, Laundry
Sewer: Public Sewer
SQFT Above Finished: 2448
SQFT Total Finished: 2448
Structure Type: Detached
Total Garage/Parking Spaces: 1
Water: Public
Room Sizes
Family Room: 18 x 12 Level - Main
Primary Bedroom: 14 x 13 Level - Upper 1
Bedroom 2: 13 x 10 Level - Upper 1
Bedroom 3: 10 x 10 Level - Upper 1
Living Room: 20 x 14 Level - Upper 1
Dining Room: 14 x 10 Level - Upper 1
Kitchen: 14 x 11 Level - Upper 1
Bedroom 4: 14 x 11 Level - Lower 1
Den: 25 x 13 Level - Lower 1
Local Schools
School District: WASHINGTON TOWNSHIP
Listed By / Shown By
Listed By
Agency Name: BHHS Fox & Roach-Medford
Agency Phone: 6096541888
Shown By
Agent Name: Anthony Webster
Agent Phone: (267) 237-3748
Agency Title: RealtyMark

Estimate Your Payment
Estimated Payment
$ 1,653.71 per month $823.46 Principal & Interest $722.33 Property Tax $107.92 Homeowner's InsuranceChange Payment Information
Privacy Policy / DMCA Notice / ADA Accessibility


This site is hosted, designed and copyright
© 1994 - 2026 by
Delta Media Group, Inc. -- Patent Pending --
Agent License Information: RB068490
48 Cranford Road | MLS# NJGL2080030
This single family home located at 48 Cranford Road, Blackwood, NJ 08012 is currently listed for sale with an asking price of $370,000. This property was built in 1972 and has 4 bedrooms and 2 full and 1 partial baths with 2448 sq. ft. Cranford Road is located in the WEDGEWOOD subdivision within the WASHINGTON TOWNSHIP school district. Search WEDGEWOOD real estate on awebster.realtymark.net today.