Anthony Webster

BEDS3
BATHS3 full
SQUARE FEET981
MLS#4045289
STATUS
PROPERTY TYPEResidential - Single Family
Property Description
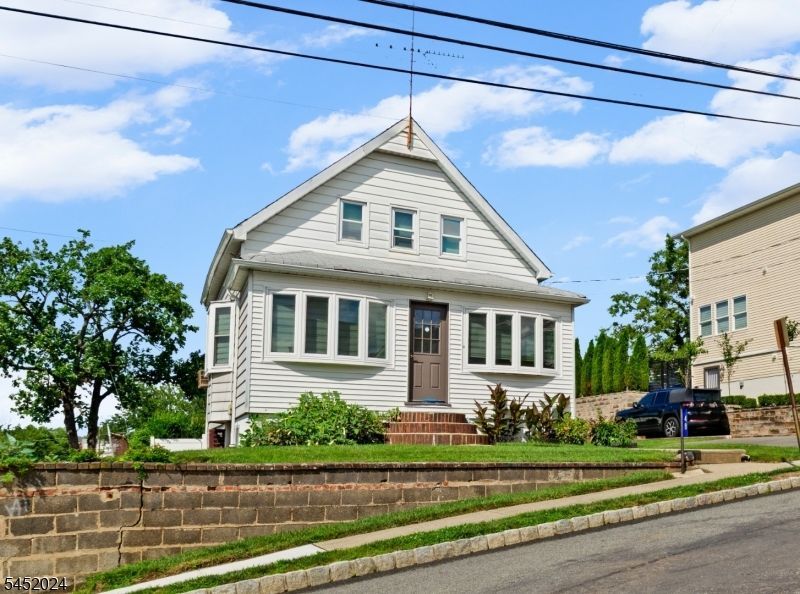
Welcome to 48 Cedarhurst Ave in Woodland Park, NJ! This well-maintained home with living area of 1400 sq ft. approx., 3-bedroom, 3 full-bath home offers comfortable living in a sought-after neighborhood on a generous .25-acre lot. The spacious layout provides plenty of room for everyday living, entertaining, or working from home. Major updates include a newer HVAC system and water heater, offering added peace of mind. Enjoy the convenience of being close to shopping, restaurants, parks, schools, major highways, and public transportation, making commuting and daily errands a breeze. The large yard offers endless possibilities for outdoor enjoyment, gardening, or future enhancements. Don't miss this opportunity to own a move-in-ready home in a fantastic location close to everything!
Property Features
Property Type: Residential - Single Family
Basement: Yes
Basement: Finished, Full, Walkout
Cooling: Wall A/C Unit(s)
Fuel Type: Gas-Natural
Heating: 1 Unit
Home Style: Cottage
Lot Size: 0.12 Acres
Roof Type: Asphalt Shingle
Taxes: $7,800
Year Built: 1940
Amenities
Blinds
Carbon Monoxide Detector
Smoke Detector
Deck
Patio
Feature Descriptions
Appliances: Carbon Monoxide Detector, Dishwasher, Kitchen Exhaust Fan, Microwave Oven, Range/Oven-Gas, Refrigerator
Bath: Stall Shower
Days on Site: 90
Driveway: 2 Car Width
Exterior: Aluminum Siding, See Remarks, Vinyl Siding
Flooring: Laminate, Tile, Wood
Handicap: No
Lot Dimensions: 0.12 acre(s)
Sewer: Public Sewer
Utilities: All Underground, Electric, Gas-Natural
Water: Public Water
Room Sizes
Primary: 12x9
Bedroom 2: 10x9
Family Room: 11x10
Kitchen: 10x12
Living Room: 17x9
Listed By / Shown By
Listed By
Agency Name: EXP REALTY, LLC
Agency Contact: 201-310-7000
Shown By
Agent Name: Anthony Webster
Agent Phone: (267) 237-3748
Agency Title: RealtyMark

Estimate Your Payment
Estimated Payment
$ 2,034.48 per month $1,224.06 Principal & Interest $650.00 Property Tax $160.42 Homeowner's InsuranceChange Payment Information
Privacy Policy / DMCA Notice / ADA Accessibility


This site is hosted, designed and copyright
© 1994 - 2026 by
Delta Media Group, Inc. -- Patent Pending --
Agent License Information: RB068490
48 Cedarhurst Ave | MLS# 4045289
This single family home located at 48 Cedarhurst Ave, Woodland Park, NJ 07424 is currently listed for sale with an asking price of $550,000. This property was built in 1940 and has 3 bedrooms and 3 full baths with 981 sq. ft. Search Woodland Park real estate on awebster.realtymark.net today.